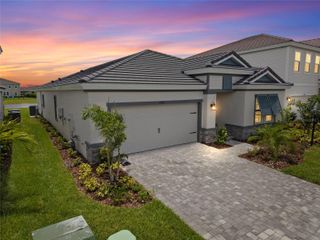
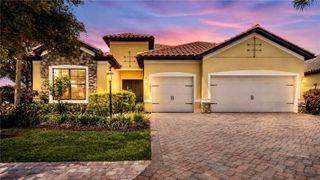
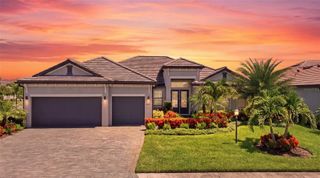
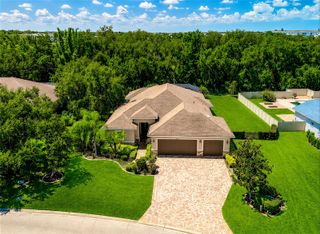
18845 CHERRYSTONE WAY, Lakewood Ranch, FL 34211
- 3 beds |
- 3 baths |
- 3,025 sqft
 Single-Family Home
  Built in 2026
  10,454sqft lot
 3 car garage
  $373/sqft
  Listed 5 months ago
Property Description
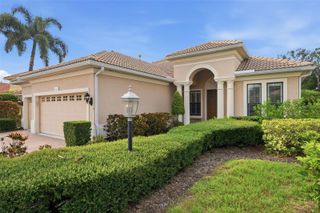
Under Construction. Own a slice of paradise at this golf and resort-style community, complete with a top-notch array of luxury amenities in award-winning community of Lakewood Ranch, FL. Experience the thrill of two Gordon Lewis-designed golf courses, included with a bundled golf membership. Savor a delectable meal at the club’s restaurant, enjoy your favorite drink at the bar or unwind by the pool under the warm Florida sun. Whether you're hitting the links or relaxing with friends, life is undeniably great at Calusa Country Club. Step through the grand entry of this sprawling 3,025 square foot home and discover an effortlessly flowing design tailored for both everyday living and spectacular entertaining. The heart of the first floor features a gourmet kitchen equipped with a sleek gas cooktop, quartz countertops and a full suite of stainless steel appliances—perfect for culinary adventures. Entertain in style in the formal dining room or unwind in the open Great Room illuminated by LED recessed lighting and 2" designer window blinds. Retreat to the expansive owner’s suite on the first floor, featuring a spa-inspired bathroom with a walk-in shower and designer fixtures. With three bedrooms downstairs and every closet and bath adorned with thoughtful touches, comfort abounds. Upstairs, an airy bonus room awaits—complete with its own wet bar for game days or movie nights. Take the party outdoors under the covered porch, with the option for a summer kitchen, and enjoy total peace of mind thanks to hurricane impact windows and a three-car garage with a hurricane-rated door. Homes of this caliber and design are in high demand—seize this opportunity before it’s gone! Prices, dimensions and features may vary and are subject to change. Photos are for illustrative purposes onl. Estimated delivery date is June/July 2026.
- Listing Status:
- Pending
- Date Added:
- February 23, 2026
- Data Last Updated:
- July 28, 2026 at 2:21PM
- Listing Office:
- LENNAR REALTY INC : 239-208-6417
- Listing Agent:
- David Meyers : 239-208-6417
- MLS ID:
- TB8478585

- General: Eat-in KitchenKitchen/Family Room ComboLiving Room/Dining Room ComboPrimary Bedroom Main FloorSplit BedroomThermostatWalk-In Closet(s)
- Rooms: Bonus RoomDen/Library/OfficeInside Utility
- Appliances: DishwasherDisposalDryerElectric Water HeaterExhaust FanFreezerIce MakerMicrowaveRefrigeratorWasher
- Laundry: InsideLaundry Room
- Flooring: Tile
- A/C: Central Air
- Heating: Electric
- General: Hurricane ShuttersSidewalkHeatedIn Ground
- Style: Traditional
- Pool: HeatedIn GroundScreen Enclosure
- Roofing: Tile
- General: StuccoTwoSlab
- Road/Access: AsphaltPaved
- HOA Amenities: ClubhouseFitness CenterGatedGolf CourseMaintenancePickleball Court(s)PoolRecreation FacilitiesTennis Court(s)PoolInsuranceInternetMaintenance GroundsManagementRecreational Facilities400.0Quarterly
- Originating MLS: Stellar MLS
- County: Manatee
- Zoning: PD-RLOT 47 CALUSA NATIONAL PH I PI#3059.6935/9305969359
- View: Trees/Woods
- Utilities: BB/HS Internet AvailableCable AvailableCable ConnectedElectricity AvailableElectricity ConnectedSewer AvailableSewer ConnectedSprinkler RecycledUnderground UtilitiesWater AvailableWater Connected
- Water: Public
- Sewer: Public Sewer
- Source: Stellar MLS
- Ownership: Fee Simple
This listing courtesy of David Meyers , LENNAR REALTY INC
Monthly Payment
- Principal & Interest $
- Property Taxes $
- Home Insurance $
- VA Funding Fee $