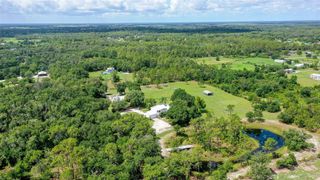
18944 CHERRYSTONE WAY, Lakewood Ranch, FL 34211
- 3 beds |
- 3 baths |
- 2,689 sqft
 Single-Family Home
  Built in 2026
  10,454sqft lot
 3 car garage
  $445/sqft
  Listed 3 months ago
Property Description
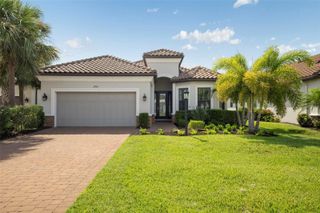
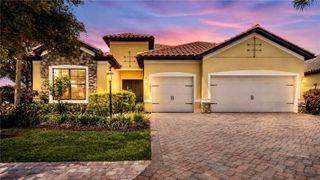
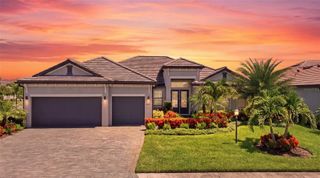
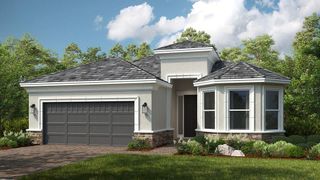
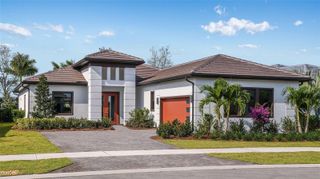
Under Construction. This home at Calusa Country Club in Lakewood Ranch comes with a bundled golf membership to the club — an exceptional value woven right into your purchase. From the moment you arrive, you're not just a resident; you're a member. Step into 2,689 square feet of thoughtfully designed living space where style meets functionality at every turn. The heart of this single-story home is an expansive open-concept Great Room, seamlessly connected to a gourmet kitchen featuring a brand-new gas cooktop, stainless steel appliances and elegant quartz countertops. Glass sliders lead to a spacious lanai with your very own private pool—perfect for entertaining guests or relaxing outdoors. The serene owner’s suite offers private patio access, while two additional bedrooms are thoughtfully placed for privacy. A versatile den provides space for work or leisure and the impressive three-car garage includes a hurricane-rated door, keyless entry pad and quality concrete block construction. Smart home features like a Ring video doorbell, Schlage smart lock and Honeywell thermostat add convenience and peace of mind. With so many sought-after upgrades and a layout designed for modern living, this home is sure to attract attention—don’t miss your chance to make it yours! Prices, dimensions and features may vary and are subject to change. Photos are for illustrative purposes only.
- Listing Status:
- Pending
- Date Added:
- April 17, 2026
- Data Last Updated:
- July 28, 2026 at 11:23PM
- Listing Office:
- LENNAR REALTY INC : 239-208-6417
- Listing Agent:
- David Meyers : 239-208-6417
- MLS ID:
- TB8498458

- General: Eat-in KitchenKitchen/Family Room ComboLiving Room/Dining Room ComboPrimary Bedroom Main FloorSplit BedroomThermostatWalk-In Closet(s)
- Rooms: Den/Library/OfficeInside Utility
- Appliances: DishwasherDisposalDryerElectric Water HeaterExhaust FanFreezerIce MakerMicrowaveRefrigeratorWasher
- Laundry: InsideLaundry Room
- Flooring: Tile
- A/C: Central Air
- Heating: Electric
- General: Hurricane ShuttersSidewalkHeatedIn Ground
- Style: Traditional
- Pool: HeatedIn GroundScreen Enclosure
- Roofing: Tile
- General: StuccoOneSlab
- Road/Access: AsphaltPaved
- HOA Amenities: ClubhouseFitness CenterGatedGolf CourseMaintenancePickleball Court(s)PoolRecreation FacilitiesTennis Court(s)PoolInsuranceInternetMaintenance GroundsManagementRecreational Facilities400.0Quarterly
- Originating MLS: Stellar MLS
- County: Manatee
- Zoning: PD-RLOT 92 CALUSA NATIONAL PH I PI#3059.7160/9305971609
- View: Golf CourseTrees/WoodsWater
- Utilities: BB/HS Internet AvailableCable AvailableCable ConnectedElectricity AvailableElectricity ConnectedSewer AvailableSewer ConnectedSprinkler RecycledUnderground UtilitiesWater AvailableWater Connected
- Water: Public
- Sewer: Public Sewer
- Source: Stellar MLS
- Ownership: Fee Simple
This listing courtesy of David Meyers , LENNAR REALTY INC
Monthly Payment
- Principal & Interest $
- Property Taxes $
- Home Insurance $
- VA Funding Fee $

 New - 19 hours ago