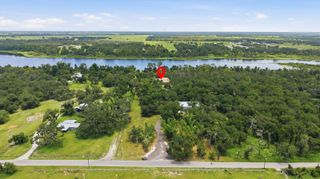
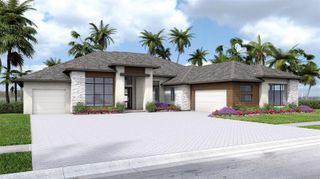
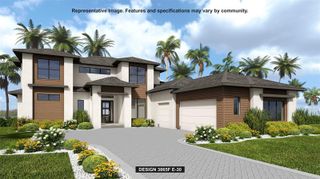
3834 BUTTE TRAIL, Lakewood Ranch, FL 34211
- 5 beds |
- 6 baths |
- 4,436 sqft
 Single-Family Home
  Built in 2026
  0.32acre lot
 3 car garage
  $476/sqft
  Listed 3 months ago
Property Description
Under Construction. The front porch welcomes you into the grand entryway of the home boasting a 12-foot tray ceiling. Two secondary bedrooms embrace the hallway, each featuring a full bathroom and walk-in closet. The home office is off the entry, featuring French doors for extra privacy. Adjacent to the office is a private guest suite. The large game room provides additional space for entertaining. The formal dining room leads into the main living areas. The oversized family room boasts tall ceilings, hardwood floors throughout main living area, and a sliding glass door that provides easy access to the backyard covered lanai. The morning area connects the space to the kitchen which offers an island with built-in seating, a 6-burner professional gas range, ample counter space, and a walk-in pantry. The primary bedroom offers ample natural light from its large wall of windows. Double doors lead into the primary bathroom which offers dual vanities, a freestanding tub, glass enclosed shower, two linen closets, and two walk-in closets. The laundry room is centrally located off of the kitchen for easy access. A fifth bedroom is at the rear of the home and offers ample storage and an additional bathroom. Home features a 3-car split garage.
- Listing Status:
- Active
- Date Added:
- April 29, 2026
- Data Last Updated:
- July 28, 2026 at 7:22AM
- Listing Office:
- PERRY HOMES : 800-247-3779
- Listing Agent:
- Toby Jones : 800-247-3779
- MLS ID:
- TB8503038

- General: Sliding Doors
- Pool: In Ground
- Roofing: Tile
- General: BlockOneSlab
- Road/Access: Paved
- HOA Amenities: 277.05Monthly
- Originating MLS: Stellar MLS
- County: Manatee
- Zoning: RESIDENTIALot 1078 Star Farms PH V SUBPHPH A-L PI#5762.4235/9576242409
- Utilities: Natural Gas AvailablePublic
- Water: Public
- Sewer: Public Sewer
- Source: Stellar MLS
- Ownership: Fee Simple
This listing courtesy of Toby Jones , PERRY HOMES
Monthly Payment
- Principal & Interest $
- Property Taxes $
- Home Insurance $
- VA Funding Fee $