5839 SILVERSIDE PINE COURT, Lakewood Ranch, FL 34211
- 5 beds |
- 5 baths |
- 4,289 sqft
 Single-Family Home
 Built in 2024
 0.27acre lot
 3 car garage
 $326/sqft
 Listed 1 month ago
Property Description
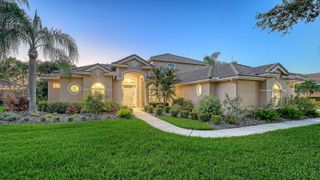
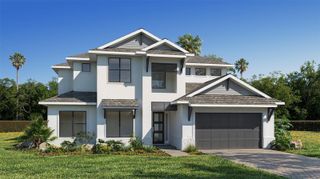
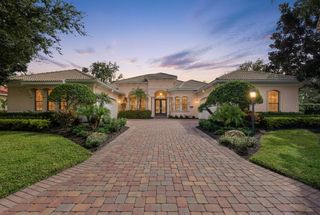
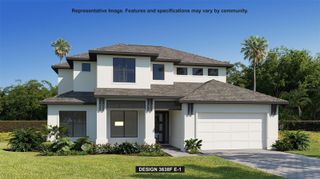
SELLER IS OFFERING UP TO $50,000 TOWARD BUYER’S ALLOWABLE CLOSING COSTS! Lakefront living, a private saltwater pool and 4,289 square feet come together at this nearly new 2024 home in the gated Sapphire Point community of Lakewood Ranch. Situated on an oversized 0.26-acre lakefront homesite, this impressive residence offers 5 bedrooms, 5 bathrooms, a dedicated office and 3-car garage, with exceptional space both inside and out. The open-concept living area overlooks the pool and lake through expansive sliding glass doors, while the gourmet kitchen features quartz countertops, an oversized island, electric cooktop and built-in range hood. The first floor includes the primary suite, additional bedrooms and dedicated office, while upstairs offers additional bedrooms and a large game/bonus room. Frameless glass showers and an epoxy-finished garage complete the home. Outside, enjoy your screened saltwater pool, expansive paver deck, covered lanai and wide lake views. Unlike many newer Lakewood Ranch homes, the generous 0.26-acre setting still provides substantial backyard space beyond the pool enclosure. Location is another standout. Sapphire Point provides quick access to SR 70, with Publix, restaurants and everyday conveniences less than five minutes away. Premier Sports Campus is approximately 2.5 miles away, Waterside Place approximately 8.2 miles, and UTC approximately 9.9 miles. Sapphire Point residents also enjoy a gated entrance, clubhouse, community pool, fitness center, dog park and tot lot. 5839 Silverside Pine Ct delivers a rare combination for Lakewood Ranch: 4,289 square feet, lakefront living, a private pool, dedicated office, 3-car garage and the feel of nearly new construction.
- Listing Status:
- Active
- Date Added:
- September 30, 2026
- Data Last Updated:
- November 13, 2026 at 4:21AM
- Listing Office:
- EXP REALTY LLC : 888-883-8509
- Listing Agent:
- Noah Ward : 715-531-8021
- Contact:
- 888-883-8509
- MLS ID:
- A4707978

- General: Rain GuttersSidewalk
- Other Structures: Front PorchRear PorchScreenedPatio
- Pool: GuniteHeatedIn GroundSalt Water
- Roofing: SlateTile
- General: BlockConcreteStuccoTwoSlab
- Road/Access: Asphalt
- HOA Amenities: 1068.0Quarterly
- Originating MLS: Stellar MLS
- County: Manatee
- Zoning: SFRLOT 299 SAPPHIRE POINT PH IAIBICIIAIIB & IIC PI# 5817.1360/9581713609
- View: Water
- Utilities: BB/HS Internet AvailableCable ConnectedElectricity ConnectedFiber OpticsSewer ConnectedUnderground UtilitiesWater Connected
- Water: Public
- Sewer: Public Sewer
- Source: Stellar MLS
- Ownership: Fee Simple
This listing courtesy of Noah Ward , EXP REALTY LLC
Monthly Payment
- Principal & Interest $
- Property Taxes $
- Home Insurance $
- VA Funding Fee $

 New - 1 day ago