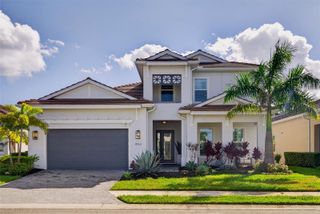
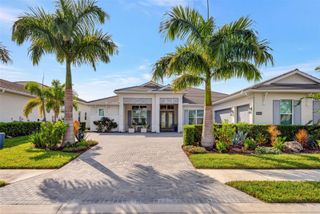
7819 ROSEHALL COVE, Lakewood Ranch, FL 34202
- 3 beds |
- 4 baths |
- 4,178 sqft
 Single-Family Home
 Built in 2004
 0.5acre lot
 3 car garage
 $430/sqft
 Listed 1 month ago
Property Description
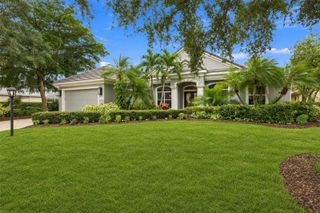
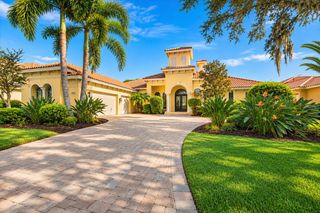
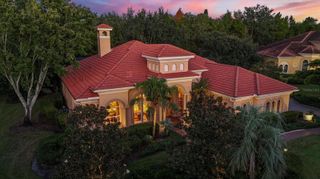
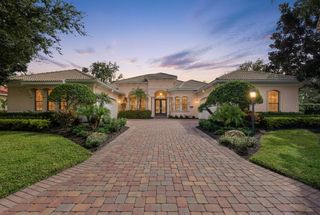
PRICE REDUCED $100,000 — MORE VALUE, MORE UPGRADES, MORE TO LOVE! Imagine owning a custom lakefront home in Lakewood Ranch Country Club with a BRAND-NEW ROOF, NEW AC SYSTEMS, and a $100,000 PRICE REDUCTION! At 7819 Rosehall Cove, your investment goes further with over $20,000 in recent major improvements already completed. Enjoy the confidence of purchasing a John Cannon custom residence in the desirable Ashland enclave, where luxury living meets value. For added peace of mind, sellers will pay for a pre-inspection and provide a home warranty for buyers. RECENT UPGRADES (2024–2026): NEW ROOF (2026) installed by Edge to Edge Roofing. NEW AC UNITS (2026): High-efficiency Champion Airflow system ($8,400 investment). NEW POOL HEAT PUMP (2024) installed by Ferraris Pool Service. FRESH IMPROVEMENTS (2026): Garage repainting and additional home repairs. NEW UPSTAIRS CARPET (2024). THE RESIDENCE: Offering over 4,000 sq. ft., this impressive home features 3 bedrooms, 3 full baths, 1 half bath, a private den/office, and a spacious upstairs bonus room. Double entry doors welcome you into a dramatic foyer with soaring ceilings. Elegant formal living and dining rooms feature architectural details, art niches, and abundant natural light. French doors showcase the screened lanai, pool, and serene lake views. The thoughtful floor plan offers privacy for residents while providing spaces for entertaining family and friends. Large windows and doors bring the outdoors into view, highlighting the sparkling pool and waterfront setting. The gourmet kitchen features custom wood cabinetry, a center island, Wolf cooktop, and Monogram appliances, including a built-in microwave, double ovens, and warming drawer. A generous pantry and adjacent casual dining and family areas make daily living and entertaining effortless. The spacious primary suite offers two walk-in closets and an en-suite bath with dual vanities, walk-in shower, jetted soaking tub, and private water closet. A nearby den provides a quiet workspace or reading retreat. RESORT-STYLE OUTDOOR LIVING: Multiple French doors lead to the expansive screened lanai and heated pool with a 2024 heat pump. The outdoor kitchen features a Monogram gas grill, refrigerator, and bar seating—ideal for entertaining against a tranquil lake backdrop. Upstairs, the large bonus room includes a half bath and closet, perfect for a media room, game room, studio, or additional lounge. Imagine morning coffee overlooking the water, afternoon swims, and evenings dining outdoors beneath the screened enclosure. The outdoor entertaining space extends the home's living areas and takes full advantage of Florida's climate. THE COUNTRY CLUB LIFESTYLE: Located within gated Lakewood Ranch Country Club, enjoy convenient access to Lakewood Ranch Main Street, Waterside Place, and University Town Center. Optional club memberships provide access to four championship golf courses, aquatic and racket sports facilities, fitness amenities, and clubhouse dining. WHY THIS HOME STANDS APART: A $100,000 price improvement, new roof, new AC systems, recent pool equipment upgrades, timeless custom architecture, and peaceful lake views make this an exceptional opportunity. Major improvements are already complete, allowing you to focus on enjoying the lifestyle you've been searching for. Schedule your private showing of 7819 Rosehall Cove today and discover the value, comfort, and lifestyle waiting for you!
- Listing Status:
- Active
- Date Added:
- September 28, 2026
- Data Last Updated:
- November 13, 2026 at 3:22AM
- Listing Office:
- DALTON WADE INC : 888-668-8283
- Listing Agent:
- Cynthia Vazquez Lane : 813-376-0783
- Contact:
- 888-668-8283
- MLS ID:
- A4707666

- General: GardenLightingOutdoor GrillOutdoor KitchenRain GuttersSidewalkSprinkler MeteredHeatedIn Ground
- Style: Mediterranean
- Other Structures: Screened
- Pool: Auto CleanerGuniteLightingPool AlarmScreen Enclosure
- Roofing: Tile
- Windows: Window Treatments
- General: BlockTwoSlab
- Road/Access: AsphaltPaved
- HOA Amenities: ClubhouseFence RestrictionsGatedGolf CourseRecreation FacilitiesVehicle Restrictions134.0Annually
- Originating MLS: Stellar MLS
- County: Manatee
- Zoning: PDMU/WLOT 35 BLK D LAKEWOOD RANCH COUNTRY CLUB VILLAGE SUBPHASE L UNITS 1 & 2 A/K/A SANDHILLS; SUBPHASE M UNITS 1 & 2 A/K/A TWIN HILLS; SUBPHASE NUNITS 1 & 2 A/K/A PORTMARNOCK SUBPHASE OUNITS 1 & 2 A/K/A ASHLANDPI#5884.8385/9588483859
- Utilities: BB/HS Internet AvailableCable AvailableElectricity ConnectedFiber OpticsPublicSewer ConnectedSprinkler MeterUnderground UtilitiesWater Connected
- Water: Public
- Sewer: Public Sewer
- Source: Stellar MLS
- Ownership: Fee Simple
This listing courtesy of Cynthia Vazquez Lane , DALTON WADE INC
Monthly Payment
- Principal & Interest $
- Property Taxes $
- Home Insurance $
- VA Funding Fee $