8191 REDONDA LOOP, Lakewood Ranch, FL 34202
- 3 beds |
- 4 baths |
- 2,930 sqft
 Single-Family Home
  Built in 2022
  9,148sqft lot
 2 car garage
  $369/sqft
  Listed 4 months ago
Property Description
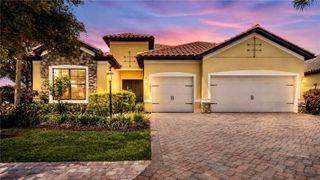
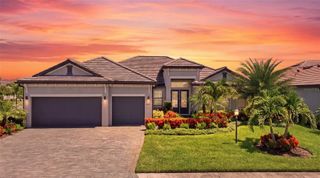
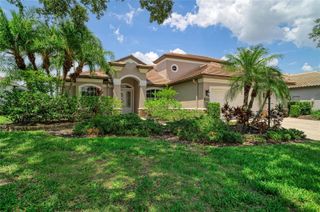
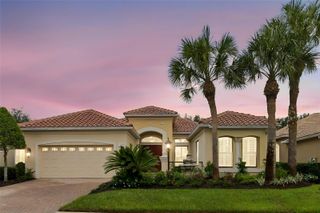
Better than new and extensively upgraded, this 2022 Toll Brothers Carver floorplan offers refined design, elevated finishes, and effortless indoor-outdoor living in the highly desirable Isles at Lakewood Ranch. This beautifully designed home features 3 bedrooms, 3 full baths, a powder bath, and a private office, all set within an open, light-filled layout ideal for both everyday living and entertaining. Wood-look plank tile flooring runs throughout the home, complemented by crown molding, custom trim details, and designer lighting, creating a clean, modern aesthetic. The chef’s kitchen is the centerpiece of the home, showcasing ceiling-height shaker cabinetry, quartz countertops, brushed brass hardware, a walk-in pantry, and a premium KitchenAid appliance package with double wall ovens, a gas cooktop, and an oversized island designed for gathering. A custom-built coffee bar adds a stylish and functional touch. The spacious great room is designed for connection and comfort, featuring surround sound and large sliding glass doors that open to the extended covered lanai, creating a seamless indoor-outdoor living experience. The primary suite is a private retreat with a generous sitting area, oversized walk-in closet, and spa-inspired bath featuring dual vanities, a freestanding soaking tub, and a large walk-in shower with floor-to-ceiling tile. This upgraded bathroom configuration is no longer offered by the builder, making it a rare and highly desirable feature that cannot be replicated within the community. Two additional guest suites with extra storage each include their own en-suite baths, providing privacy for family and visitors, while the dedicated office with French doors offers a quiet and flexible workspace. The covered and screened lanai with built-in speakers provides the perfect setting for relaxing or entertaining, while the spacious backyard offers plenty of room to add the pool of your dreams. Additional highlights include an oversized two-car garage with space for a golf cart or two small cars, smart lighting features throughout, and manicured landscaping. Residents of The Isles enjoy resort-style amenities, including a clubhouse, fitness center, pool, tennis courts, pickleball, basketball, a fishing pond, and a dog park. Ideally located just minutes from Waterside Place, Lakewood Ranch Main Street, UTC shopping and dining, Sarasota Polo Grounds, and the Gulf Coast’s award-winning beaches. A beautifully upgraded home offering modern luxury and the best of the Lakewood Ranch lifestyle.
- Listing Status:
- Active
- Date Added:
- March 6, 2026
- Data Last Updated:
- July 28, 2026 at 2:21PM
- Listing Office:
- DOUGLAS ELLIMAN : 941-867-6199
- Listing Agent:
- Donna Soda, PLLC : 941-961-5857
- MLS ID:
- A4683264

- General: SidewalkSliding Doors
- Other Structures: ScreenedPatioCovered
- Parking: DrivewayGarage Door OpenerGolf Cart ParkingTandem
- Roofing: Tile
- General: BlockOneSlab
- Road/Access: AsphaltPaved
- HOA Amenities: ClubhouseGatedPoolCommon Area TaxesPoolMaintenance GroundsManagementRecreational Facilities1526.0Quarterly
- Originating MLS: Stellar MLS
- County: Manatee
- Zoning: PD-MULOT 158ISLES AT LAKEWOOD RANCH PH II PI #5890.1035/9589010359
- Utilities: BB/HS Internet AvailableCable AvailableElectricity ConnectedNatural Gas ConnectedPhone AvailableSewer ConnectedWater Connected
- Water: Public
- Sewer: Public Sewer
- Source: Stellar MLS
- Ownership: Fee Simple
This listing courtesy of Donna Soda, PLLC , DOUGLAS ELLIMAN
Monthly Payment
- Principal & Interest $
- Property Taxes $
- Home Insurance $
- VA Funding Fee $