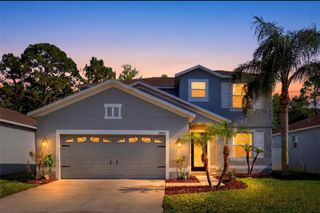
15907 POND RUSH COURT, Land O Lakes, FL 34638
- 4 beds |
- 2 baths |
- 2,587 sqft
 Single-Family Home
  Built in 2005
  7,405sqft lot
 2 car garage
  $149/sqft
  Listed 1 day ago
Property Description
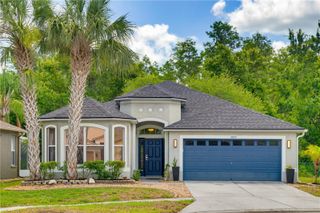
Warm, inviting, and beautifully presented, this nearly 2,600-square-foot residence offers the rare combination of flexible living space, timeless architectural style, and effortless Florida comfort. From the moment you arrive, the curb appeal commands attention with mature palms, graceful arched details, and a polished, welcoming entry. Step inside and let the light lead. It pours through classic plantation shutters across real hardwood flooring, soaring ceilings, and crown molding, all finished in soft, neutral tones that make every room feel move-in ready. The thoughtfully designed open floor plan connects the spaces with ease, just as suited to a lively neighborhood gathering as it is to a quiet night by the wood-burning fireplace. At the heart of the home, the kitchen brings together warm wood cabinetry, gleaming granite countertops, a center island, and sleek charcoal stainless steel appliances, built for the everyday cook and the weekend entertainer alike. Sip your morning coffee in the sunny breakfast nook, or host in the adjacent formal dining room. When it is time to take the evening outside, the living area flows through French doors onto a large screened lanai that looks out over protected conservation woodland. Picture mature pines and hardwoods, a green understory of native ferns and saw palmetto, and old oaks trailing Spanish moss, all of it just beyond your own backyard. There are no rear neighbors and no fence line breaking the view, only a dense, year-round green screen that makes the lanai a genuinely private escape for morning coffee or an evening drink, with birdsong in place of a neighbor's patio. The primary suite is a true retreat on the main floor, with elegant tray ceilings, rich hardwood flooring, plantation shutters, and an en-suite bath featuring dual vanities, a luxurious soaking tub, a separate walk-in shower, and an enormous walk-in closet. Two additional bedrooms and a full bath round out the main level, including a flexible front room with large windows that has served beautifully as both a home office and a bedroom. Upstairs, a generous loft pairs with a fourth bedroom, the perfect blank canvas for a media room, guest wing, play area, or private workspace. For genuine peace of mind, this home is backed by major recent upgrades: New roof (Feb 2026), New exterior paint (Apr 2026), New interior paint (2025), New water heater (2025), and New water softener (2024). Tech and storage are fully handled, with an oversized garage offering abundant space and a dedicated Tesla charger that stays with the home. Beyond your doorstep, the community delivers a clubhouse, sparkling pool, tennis and basketball courts, and a playground. Best of all, you enjoy this lifestyle with zero CDD fees and the real financial comfort of sitting high and dry in Flood Zone X. You are perfectly positioned minutes from Angeline, one of the area's most talked-about new lagoon communities, with quick access to the Veterans Expressway, I-75, and US-41 for a seamless Tampa commute. Vibrant community, private conservation views, recent peace-of-mind upgrades, and polished finishes throughout: this is a Florida lifestyle that is genuinely hard to match. Do not miss your chance to make it yours, schedule your private showing today!
- Listing Status:
- Active
- Date Added:
- May 29, 2026
- Data Last Updated:
- May 31, 2026 at 1:21AM
- Listing Office:
- REAL BROKER, LLC : 855-450-0442
- Listing Agent:
- Katrina Madewell : 813-936-2302
- MLS ID:
- TB8511103

- General: Dog RunFrench DoorsLightingRain GuttersSprinkler Metered
- Roofing: Shingle
- General: BlockStuccoTwoSlab
- Road/Access: Paved
- HOA Amenities: 250.0Quarterly
- Originating MLS: Stellar MLS
- County: Pasco
- Zoning: MPUDSUNCOAST LAKES PHASE 3 PB 50 PG 074 BLOCK 19 LOT 9 OR 9404 PG 290417-25-13-0020-01900-0090
- Utilities: Cable ConnectedFire HydrantSprinkler Meter
- Water: Public
- Sewer: Public Sewer
- Source: Stellar MLS
- Ownership: Fee Simple
This listing courtesy of Katrina Madewell , REAL BROKER, LLC
Monthly Payment
- Principal & Interest $
- Property Taxes $
- Home Insurance $
- VA Funding Fee $

 New - 21 hours ago