16711 SHELL BAY DRIVE, Land O Lakes, FL 34638
- 2 beds |
- 2 baths |
- 1,603 sqft
 Single-Family Home
  Built in 2023
  7,841sqft lot
 1 car garage
  $179/sqft
  Listed 4 days ago
Property Description
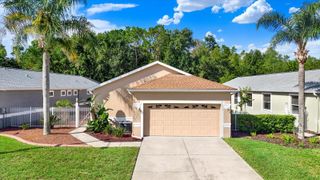
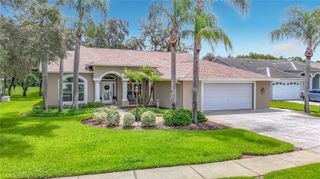
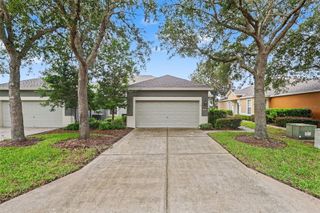
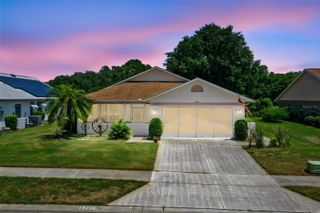
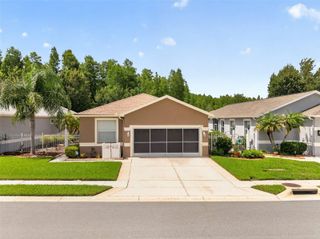
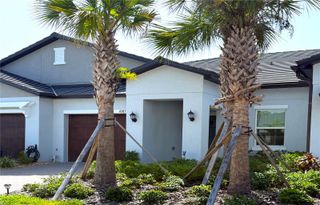
BEAUTIFUL VILLA WITH CONSERVATION VIEWS. This villa won't last long. Immaculate, beautifully maintained and upgraded, 2 bedroom 2 baths with bonus room and 1 car garage home. This home comes with all of the bells and whistles including crown molding, large base molding, rounded corners, high ceilings and beautiful Plantation Shutters. Beautiful gourmet kitchen with white cabinets and marble look Quartz counter tops. Kitchen appliances like new and will convey to the buyer. Oversized laundry room complete with cabinet storage and energy efficient washer and dryer. Wood look percaline tile throughout the main living area with beautiful plush carpeting in the bedrooms. Enjoy relaxing on your screened lanai enjoying beautiful conservation views and pond. No rear neighbors! Oversized private lot. This beautiful villa is an end unit with lots of natural light. Water softener in garage does NOT convey. Angeline 55+ residents get exclusive access to the resort style pool and state of the art clubhouse, fitness center, Cafe' and Bar. There is a lot to do here in Angeline's Active Adult Community. You will never run out of things to do. There are Pickleball courts, Bocce ball, shuffleboard, indoor pool table, yoga and card room. There are extensive trails throughout the Angeline communities for walking and biking. As part of the Angeline Community there is a working farm that offers locally grown produce for purchase and a Cafe'. The Wild Thyme Cafe' features farm sourced ingredients on its menu along with hand crafted coffee, meals or sharables and wine. They also offer live entertainment from time to time. Location Location Location! Angeline sits off of Rout 52 just East of the Suncoast Expressway for easy access to Tampa and surrounding areas. For anyone who loves to travel we are only 25 minutes to Tampa International Airport. There will be a large resort style lagoon coming soon. Just to the South of the community is the new Moffit Cancer Center. Lots of shops coming soon. This beautiful home is a must see. Don't miss out on this gem!
- Listing Status:
- Active
- Date Added:
- July 24, 2026
- Data Last Updated:
- July 27, 2026 at 12:24PM
- Listing Office:
- FUTURE HOME REALTY INC : 813-855-4982
- Listing Agent:
- Debra Roth : 352-263-3161
- MLS ID:
- TB8532369

- General: Private EntranceSidewalkSliding Doors
- Style: Coastal
- Other Structures: Rear PorchScreenedCovered
- Roofing: ConcreteTile
- Windows: ENERGY STAR Qualified WindowsShutters
- General: BlockStuccoOneSlab
- Road/Access: Asphalt
- HOA Amenities: ClubhouseFence RestrictionsFitness CenterLobby Key RequiredMaintenancePickleball Court(s)PoolRecreation FacilitiesShuffleboard CourtTrail(s)Vehicle RestrictionsCommon Area TaxesPoolInternetMaintenance StructureMaintenance GroundsMaintenanceManagementRecreational Facilities265.0Monthly
- Originating MLS: Stellar MLS
- County: Pasco
- Zoning: MPUDANGELINE PHASES 1A 1B 1C & 1D PB 87 PG 072 LOT 23018-25-18-0070-00000-2300
- View: GardenTrees/WoodsWater
- Utilities: Electricity ConnectedFiber OpticsSewer ConnectedSprinkler RecycledUnderground UtilitiesWater Connected
- Water: Public
- Sewer: Public Sewer
- Source: Stellar MLS
- Ownership: Fee Simple
This listing courtesy of Debra Roth , FUTURE HOME REALTY INC
Monthly Payment
- Principal & Interest $
- Property Taxes $
- Home Insurance $
- VA Funding Fee $