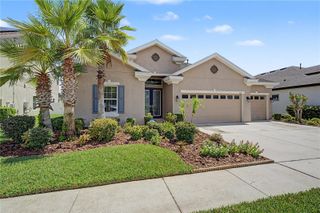
19722 LONESOME PINE DRIVE, Land O Lakes, FL 34638
- 3 beds |
- 3 baths |
- 2,262 sqft
 Single-Family Home
  Built in 2018
  0.29acre lot
 2 car garage
  $232/sqft
  Listed 5 days ago
Property Description
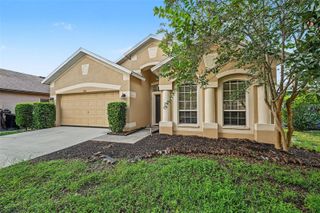
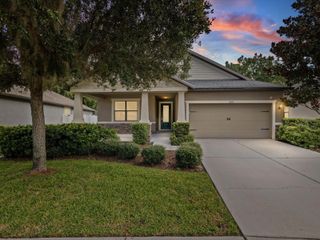
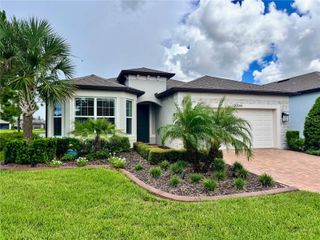
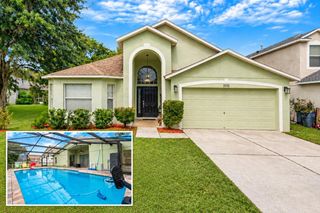
Welcome to 19722 Lonesome Pine Drive, a beautifully appointed 3-bedroom home with a PRIVATE OFFICE, gorgeous SALTWATER POOL, and peaceful CONSERVATION VIEWS! The spacious kitchen features stainless steel appliances, 42-inch wood cabinetry, a tile backsplash, gas range, center island with breakfast bar, and an eat-in dining area. The primary suite offers a tray ceiling, two walk-in closets, dual vanities with a dedicated makeup center, a relaxing spa tub, and a separate walk-in shower. Step outside to your own private retreat featuring a SCREENED SALTWATER POOL WITH A SUN SHELF, expansive paver decking, and an adjacent sunken patio area—all overlooking the FENCED BACKYARD and beautiful conservation setting. Additional highlights include high ceilings, tray ceilings throughout, 8-FOOT INTERIOR DOORWAYS, a formal dining room, WOOD-LOOK TILE FLOORING throughout the main living areas, cordless cellular shades, a Wi-Fi thermostat, and a WHOLE-HOME GAS-POWERED GENERATOR installed approximately three years ago. Located in the GATED, GUARD-ATTENDED Lakeshore Ranch community, residents enjoy an impressive selection of amenities, including a community pool, clubhouse, fitness center, playground, dog park, tennis courts, basketball court, and a scenic lake ideal for fishing. The HOA fee also includes CABLE TELEVISION, INTERNET, AND TRASH PICKUP. Schedule your private showing today!
- Listing Status:
- Active
- Date Added:
- September 23, 2026
- Data Last Updated:
- September 28, 2026 at 6:22AM
- Listing Office:
- RE/MAX ALLIANCE GROUP : 727-845-4321
- Listing Agent:
- Justin Brandon, PA : 727-207-4993
- Contact:
- 727-845-4321
- MLS ID:
- W7889746

- General: Hurricane ShuttersLightingRain GuttersSidewalk
- Other Structures: Rear PorchScreenedPatioCovered
- Pool: GuniteIn GroundLightingSalt WaterScreen Enclosure
- Parking: DrivewayGarage Door Opener
- Roofing: Shingle
- Windows: BlindsDouble Pane WindowsShades
- General: BlockOneSlab
- Road/Access: Paved
- HOA Amenities: Basketball CourtSecurityCable TVPoolInternetTrash300.0Quarterly
- Originating MLS: Stellar MLS
- County: Pasco
- Zoning: MPUDLAKESHORE RANCH PHASES 2 & 3 PB 63 PG 051 LOT 16218-25-27-0120-00000-1620
- View: Trees/Woods
- Fencing: FencedVinyl
- Utilities: BB/HS Internet AvailableCable ConnectedElectricity ConnectedNatural Gas ConnectedPublicSewer ConnectedUnderground UtilitiesWater Connected
- Water: Public
- Sewer: Public Sewer
- Source: Stellar MLS
- Ownership: Fee Simple
This listing courtesy of Justin Brandon, PA , RE/MAX ALLIANCE GROUP
Monthly Payment
- Principal & Interest $
- Property Taxes $
- Home Insurance $
- VA Funding Fee $

 New - 3 days ago