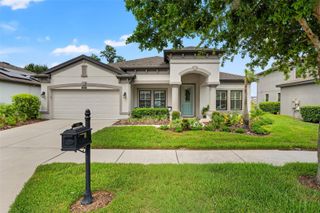
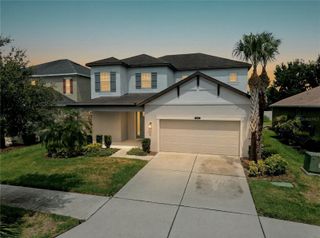
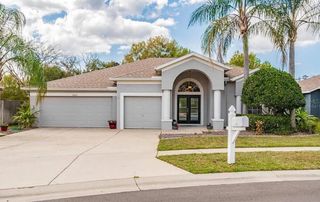
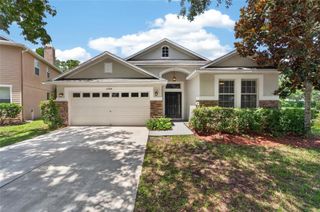
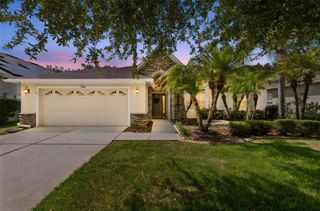
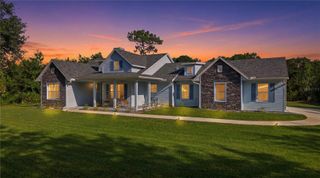
21827 BILLOWY JAUNT DRIVE, Land O Lakes, FL 34637
- 4 beds |
- 3 baths |
- 2,408 sqft
 Single-Family Home
  Built in 2015
  7,841sqft lot
 3 car garage
  $249/sqft
  Listed 2 months ago
Property Description
Under contract-accepting backup offers. MOVE-IN READY and packed with upgrades, this stunning Connerton home offers the ideal Florida lifestyle with a RESORT-STYLE 16x32' saltwater POOL featuring a SPA and TANNING SHELF, an expansive COVERED LANAI, peaceful FRONT PORCH, and a fully FENCED backyard with mature tropical landscaping. Additional highlights include a THREE CAR GARAGE, three FULL bathrooms, updated LIGHTING, and an upgraded LAUNDRY ROOM with extensive CABINETRY and counter space. GAS service powers the cooktop, water heater, and pool for added efficiency. Inside, the OPEN-CONCEPT floor plan features high ceilings, fresh interior paint, and ceramic tile throughout the main living areas. The GOURMET KITCHEN has been beautifully updated with QUARTZ countertops, abundant cabinetry, cabinet pulls, pendant lighting, an updated faucet, stainless steel appliances, and a large center island overlooking the living and dining spaces. The split-bedroom layout offers privacy, with a spacious primary suite featuring POOL VIEWS, dual walk-in closets, dual vanities, a GARDEN TUB, and a walk-in shower. Three additional bedrooms and two additional full bathrooms provide flexible space for guests, family, or a home office. Located in the highly sought-after Connerton community with resort-style amenities, scenic trails, parks, and convenient access to shopping and dining, this home is the complete package.
- Listing Status:
- Pending
- Date Added:
- April 10, 2026
- Data Last Updated:
- July 6, 2026 at 7:21AM
- Listing Office:
- BHHS FLORIDA PROPERTIES GROUP : 813-907-8200
- Listing Agent:
- Jennifer Chase : 417-825-9747
- MLS ID:
- TB8495772

- General: Ceiling Fans(s)Eat-in KitchenKitchen/Family Room ComboLiving Room/Dining Room ComboOpen FloorplanSolid Wood CabinetsSplit BedroomStone CountersThermostatTray Ceiling(s)Walk-In Closet(s)Window Treatments
- Appliances: Built-In OvenDishwasherGas Water HeaterMicrowaveRefrigeratorWater Softener
- Laundry: Gas Dryer HookupLaundry Room
- Flooring: CarpetCeramic TileLaminate
- A/C: Central Air
- Heating: Central
- Eco/Green Feature: Irrigation-Reclaimed Water
- General: LightingPrivate YardRain GuttersSidewalkSliding DoorsSprinkler MeteredHeatedIn Ground
- Style: Florida
- Other Structures: Front PorchRear PorchScreenedCovered
- Pool: Auto CleanerGuniteHeatedIn GroundLightingSalt WaterScreen EnclosureSelf Cleaning
- Parking: DrivewayGarage Door OpenerTandem
- Roofing: Shingle
- General: BlockStuccoOneSlab
- Road/Access: Asphalt
- HOA Amenities: ClubhouseFence RestrictionsFitness CenterParkPlaygroundPoolTennis Court(s)Trail(s)261.0Quarterly
- Originating MLS: Stellar MLS
- County: Pasco
- Zoning: MPUDCONNERTON VILLAGE TWO PARCEL 211 PB 58 PG 056 BLOCK 27 LOT 1318-25-25-0080-02700-0130
- Fencing: Vinyl
- Utilities: BB/HS Internet AvailableCable AvailableElectricity ConnectedNatural Gas ConnectedPhone AvailableSewer ConnectedSprinkler RecycledUnderground UtilitiesWater Connected
- Water: Public
- Sewer: Public Sewer
- Source: Stellar MLS
- Ownership: Fee Simple
This listing courtesy of Jennifer Chase , BHHS FLORIDA PROPERTIES GROUP
Monthly Payment
- Principal & Interest $
- Property Taxes $
- Home Insurance $
- VA Funding Fee $