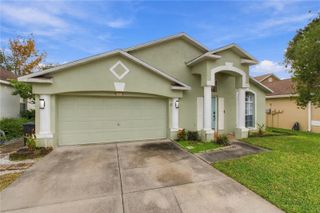
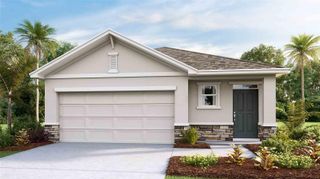
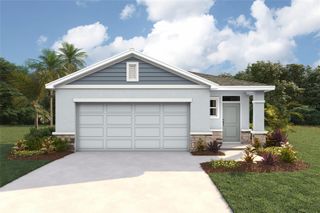
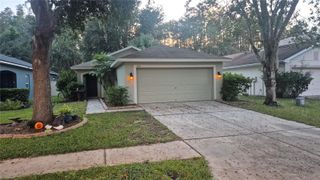
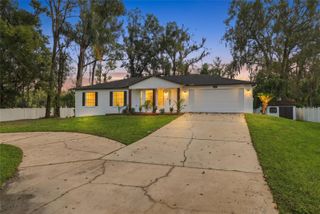
23117 GINGERWOOD LOOP, Land O Lakes, FL 34639
- 3 beds |
- 2 baths |
- 1,394 sqft
 Single-Family Home
 Built in 1988
 0.29acre lot
 2 car garage
 $255/sqft
 Listed 8 days ago
Property Description
Virtually Staged. Welcome home to this move-in ready, recently remodeled 3-bedroom, 2-bathroom home located in popular Lake Padgett Estates East. Upon entering, the foyer opens to a dining room / living room combination with new luxury vinyl plank floors. The dining room has a convenient counter pass-through to the kitchen and the living room has sliding glass doors to the lanai. The large, bright and sunny eat-in kitchen has new stainless-steel appliances (stove, refrigerator, dishwasher) an abundance of new kitchen cabinets and Quartz countertops, a new luxury vinyl plank floor and a pantry. The primary suite includes an ensuite bathroom with a walk-in closet, a new luxury vinyl plank floor, and sliding glass doors to the lanai. The ensuite bathroom has a new vanity, countertop and sink, a new toilet, an oversized shower, a new luxury vinyl plank floor and a linen closet. There are two good-sized secondary bedrooms both with new luxury vinyl plank floors. The second full bathroom has a new vanity, a new countertop with integrated sink, a new toilet and new luxury vinyl plank floor. The screened lanai has a tile floor and is perfect for relaxing and entertaining and overlooks a large, fenced backyard with plenty of room for outdoor activities. It’s perfect for entertaining, lawn games, vegetable gardening, etc. This beautiful home is situated on an over-sized .29-acre lot and features fresh paint inside and out, abundant natural light, neutral colors, and new luxury vinyl plank flooring and baseboards throughout, absolutely no carpet at all. The roof was replaced in 2024 and the HVAC in 2026. Located in the heart of Land O’ Lakes, Lake Padgett Estates East has NO CDD fee and a low HOA fee which includes outstanding community amenities. The resort style amenities include a community pool, a clubhouse with a restaurant, bar and pool table, a fitness center, tennis courts, basketball courts, racquetball, jogging track, batting cage, playground, picnic areas, and more. This central location is conveniently located near Land O'Lakes Recreation Center, a public library, Wiregrass Mall, Tampa Premium Outlets, and nearby USF, VA Hospital, Moffitt Cancer Center, Advent Health, BayCare, etc. Easy access to SR 54, SR 56, I-75, I-275 and the Suncoast Parkway puts shopping, dining, medical facilities and more within easy reach. Don’t miss this fantastic opportunity, schedule your showing today!
- Listing Status:
- Active
- Date Added:
- November 10, 2026
- Data Last Updated:
- November 12, 2026 at 7:20AM
- Listing Office:
- CENTURY 21 CIRCLE : 813-973-2133
- Listing Agent:
- Jennifer Lindner : 813-758-7463
- Contact:
- 813-973-2133
- MLS ID:
- TB8564832

- Style: Contemporary
- Other Structures: EnclosedFront PorchScreenedCovered
- Parking: DrivewayGarage Door Opener
- Roofing: Shingle
- Windows: Blinds
- General: BlockConcreteStuccoOneSlab
- Road/Access: Paved
- HOA Amenities: Basketball CourtClubhouseFitness CenterParkPlaygroundPoolRacquetballTennis Court(s)Pool60.0Monthly
- Originating MLS: Stellar MLS
- County: Pasco
- Zoning: R2LAKE PADGETT ESTATES EAST UNREC LOT 337 DESC AS COM 233.74 FT NORTH & 715.77 FT EAST OF SW COR OF NW1/4 OF NW1/4 OF SEC 20 TH N27DEG 20' 00"W 34.43 FT TH ARC TO LEFT 35.13 FT CHD 34.95 FT CHDBRG N37DEG 32'49"W TH N42DEG 32' 23"E 141.72 FT TH S32DEG 1 8' 25"E 118.05 FT TH S62DEG 40' 01"W 137.19 FT TO POB OR 5522 PG 140519-26-20-002.0-000.00-337.0
- Fencing: FencedWood
- Utilities: BB/HS Internet AvailableCable AvailablePublic
- Water: Public
- Sewer: Public Sewer
- Source: Stellar MLS
- Ownership: Fee Simple
This listing courtesy of Jennifer Lindner , CENTURY 21 CIRCLE
Monthly Payment
- Principal & Interest $
- Property Taxes $
- Home Insurance $
- VA Funding Fee $

 New - 2 days ago