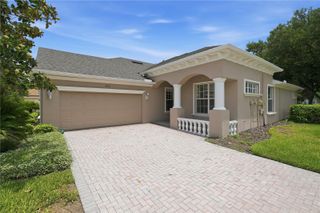
23513 BELLAIRE LOOP, Land O Lakes, FL 34639
- 3 beds |
- 2 baths |
- 1,461 sqft
 Single-Family Home
  Built in 1995
  0.27acre lot
 2 car garage
  $284/sqft
  Listed 7 days ago
Property Description
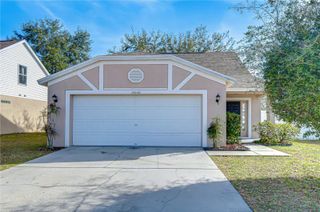
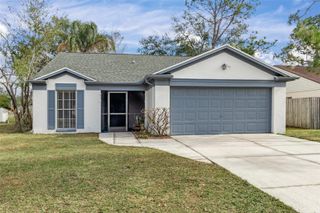
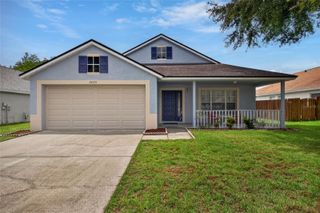
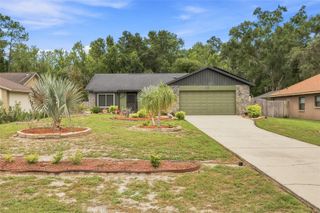
Virtually Staged. Welcome to 23513 Bellaire Loop, a beautifully maintained 3-bedroom, 2-bath pool home with a 2-car garage, situated on a generous 0.27-acre lot and offering the perfect combination of thoughtful updates and relaxed Florida living. The refreshed kitchen features granite countertops, a reverse-osmosis system and newer stainless-steel refrigerator, stove and microwave. Both bathrooms were also updated in 2025, while the recently painted interior and exterior give the home a fresh, move-in-ready feel. Additional features include a new programmable thermostat, enhanced HVAC filtration with UV lights, updated ceiling fans, smart Lockly entry doors, a dishwasher and a laundry center. Step outside to your private screened retreat featuring a saltwater pool accented with beautiful tiles imported directly from Italy, a pool heat pump and a spacious paved lanai and pool deck. The pool was resurfaced in 2022, and the lanai and pool enclosure were also rescreened, creating an inviting space for relaxing, entertaining and enjoying Florida’s sunshine. A backyard storage shed provides additional space for tools and outdoor equipment. Major improvements include a 2023 house and lanai roof, a 2016 HVAC system, an updated garage door opener and numerous improvements throughout. With many of the larger projects already completed, this move-in-ready home allows you to spend less time tackling repairs and more time enjoying the pool and Florida lifestyle.
- Listing Status:
- Active
- Date Added:
- August 6, 2026
- Data Last Updated:
- August 13, 2026 at 1:23PM
- Listing Office:
- RE/MAX REALTY UNLIMITED : 813-684-0016
- Listing Agent:
- Karen Woods : 802-310-4946
- Contact:
- 813-684-0016
- MLS ID:
- TB8535764

- General: French DoorsRain Gutters
- Other Structures: Shed(s)
- Pool: In GroundLightingSalt Water
- Roofing: Shingle
- General: BlockStuccoOneSlab
- Road/Access: Paved
- HOA Amenities: Basketball CourtClubhouseFitness CenterPlaygroundPoolTennis Court(s)Trail(s)Pool60.0Monthly
- Originating MLS: Stellar MLS
- County: Pasco
- Zoning: R2LAKE PADGETT ESTATES EAST UNRECORDED PLAT LOT 948 DESC AS BEG 1850.09 FT SOUTH & 296.76 FT WEST OF NW COR OF NE1/4 OF SECTION 17 TH ALG ARC OF A CURVE LEFT 80.77 FT CHD BRG & DIST S11DEG06' 59"E 80.60 FT TH S76DEG16' 50"W 146.40 FT TH N05DEG24' 21"W 85.00 FT TH N77DEG46' 28"E 137.81 FT TO POB OR 8205 PG 162619-26-17-002.0-000.00-948.0
- View: Pool
- Utilities: Water Connected
- Water: Public
- Sewer: Public Sewer
- Source: Stellar MLS
- Ownership: Fee Simple
This listing courtesy of Karen Woods , RE/MAX REALTY UNLIMITED
Monthly Payment
- Principal & Interest $
- Property Taxes $
- Home Insurance $
- VA Funding Fee $

 New - 2 days ago