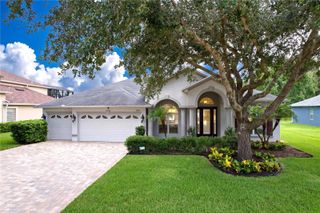
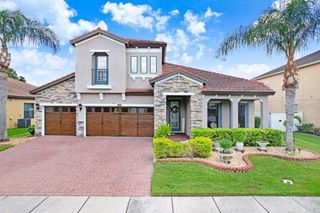
3125 ASHMONTE DRIVE, Land O Lakes, FL 34638
- 4 beds |
- 4 baths |
- 3,095 sqft
 Single-Family Home
  Built in 2003
  7,841sqft lot
 3 car garage
  $239/sqft
  Listed 11 days ago
Property Description
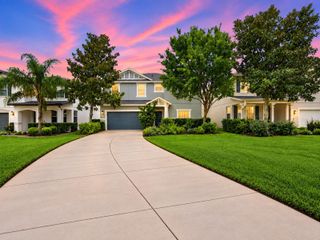
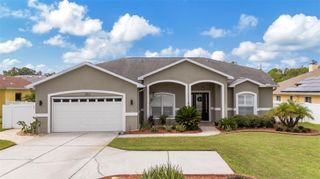
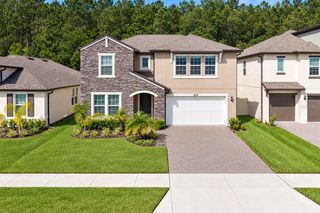
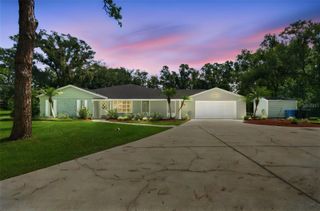
Enjoy peaceful pond and conservation views from this beautifully maintained 4-bedroom, 4-bath pool home offering 3,095 square feet, a 3-car garage, and a private upstairs suite/bonus room in the highly desirable gated section of Oakstead. Ideally situated near a cul-de-sac, this home is perfect for enjoying Florida living, whether you’re sipping your morning coffee by the pool, watching deer and birds along the pond, or entertaining family and friends on the spacious screened lanai. Inside, the gourmet kitchen features upgraded granite countertops, 42-inch maple cabinetry with molding, a center island, breakfast bar, breakfast nook, closet pantry, recessed lighting, and premium appliances. The main living area and kitchen feature 16-inch ceramic tile, while the spacious primary suite offers a relaxing retreat with a garden tub, separate shower, walk-in closet, and dual vanities. Step outside to your private pool area featuring a stone waterfall spa and tranquil water views. Major updates include a roof replaced in 2019, upstairs AC in 2020, main AC in 2025, water heater in 2024, water softener in 2026, and most pool equipment replaced within the last two years, with the pool heater replaced in 2019. The home also features reclaimed-water irrigation and gas connections for the stove and outdoor grill. Oakstead residents enjoy a community pool, fitness center, tennis courts, park, and recreational facilities, all conveniently located near major roadways, shopping, dining, and everything the area has to offer. Schedule your private showing today!
- Listing Status:
- Active
- Date Added:
- September 16, 2026
- Data Last Updated:
- September 28, 2026 at 4:21AM
- Listing Office:
- BHHS FLORIDA PROPERTIES GROUP : 727-835-3110
- Listing Agent:
- JIM Steele, PA : 727-656-7694
- Contact:
- 727-849-9400
- MLS ID:
- W7889475

- General: LightingRain GuttersHeated
- Style: Contemporary
- Other Structures: DeckCovered
- Pool: Child Safety FenceGuniteHeatedIn GroundPool SweepScreen Enclosure
- Roofing: Shingle
- General: BlockTwoSlab
- Road/Access: Asphalt
- HOA Amenities: 60.0Annually
- Originating MLS: Stellar MLS
- County: Pasco
- Zoning: MPUDOAKSTEAD PARCEL 6 UNIT 1 AND PARCEL 7 PB 41 PG 099 BLOCK 15 LOT 26 OR 9109 PG 52618-26-22-003.0-015.00-026.0
- Utilities: BB/HS Internet AvailableCable AvailableElectricity ConnectedNatural Gas ConnectedPublic
- Water: Public
- Sewer: Private Sewer
- Source: Stellar MLS
- Ownership: Fee Simple
This listing courtesy of JIM Steele, PA , BHHS FLORIDA PROPERTIES GROUP
Monthly Payment
- Principal & Interest $
- Property Taxes $
- Home Insurance $
- VA Funding Fee $