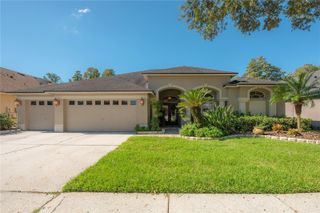
3339 DIAMOND FALLS CIRCLE, Land O Lakes, FL 34638
- 4 beds |
- 4 baths |
- 3,227 sqft
 Single-Family Home
 Built in 2010
 9,583sqft lot
 3 car garage
 $256/sqft
 Listed 1 month ago
Property Description
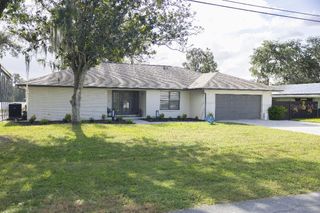
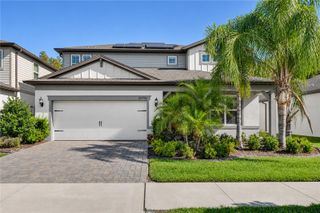
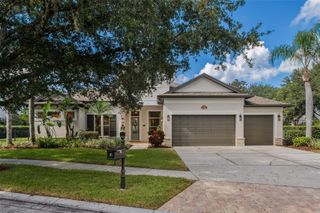
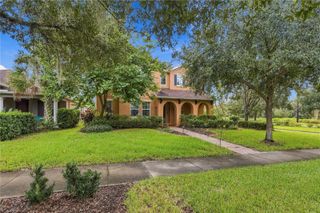
Stunning executive home now available in the award-winning gated community of Stonegate! As you approach this impressive home, you’ll immediately notice the amazing architectural detail, the stately grand entrance, the lush mature landscaping, & the convenient separate 2-car and 1-car garages. You’ll appreciate the home’s serene setting, tucked away on a gorgeous conservation lot, complete with pond views & peeks at visiting deer. As you walk through the beautiful courtyard & under the soaring covered entry, you'll be welcomed into the warmth of the home by its light & bright atmosphere. You’ll be greeted by the tastefully decorated formal living room & the adjoining formal dining room area, complete with custom made plantation shutters, gleaming engineered hardwood floors, & tall grand ceilings. The well-appointed gourmet kitchen boasts granite countertops, stainless appliances (including gas cooktop, convection wall oven, & Advantium oven), a breakfast bar, an island, tile backsplash, a walk-in pantry, and 42” upper cabinets with soft close doors. The elegant & spacious primary suite, complete with tray ceiling and double-tiered crown molding, features a beautiful bay window nook, 2 walk-in closets, double granite vanities & sinks, makeup counter, water closet, an oversized walk-in shower, & a garden tub. Down the hall you’ll be delighted to discover the dedicated office space with its own private entrance to the single car garage. The main floor also features a convenient powder room & a utility room which includes ample storage in its beautiful cabinetry, a countertop for folding, & a utility sink. Upstairs you’ll find the generously sized 2nd & 3rd bedrooms, connected by a convenient Jack-n-Jill bath with double sinks & a tiled tub/shower. The 4th bedroom could easily be used as a guest/in-law suite with direct access to the third full bath. You’ll definitely be wowed by the amazing loft/bonus/game room which features a TV/theater system (including projection & screen), updated recessed lighting, & crown molding. From there you’ll walk out the double sliding glass doors onto the balcony which overlooks the pool & provides a sense of privacy with views of the pond & beautiful conservation. The UPDATES on this home are simply amazing: ROOF (2025), BOTH HVAC UNITS (2025, 2024), WATER HEATER (2025), UPDATED BEAUTIFUL LIGHTING in the family room, loft/bonus, kitchen, kitchen bar – including gorgeous nightlight settings. Even more peace of mind will be yours with the UPGRADED ELECTRICAL PANEL, complete with new breakers in the main panel & surge protection for major appliances, AC units, & the pool pump. Perhaps the absolute best part of this amazing home is the private outdoor retreat you’ll discover as you step out the back door: the sparkling heated saltwater pool & spa surrounded by gorgeous pavers, all housed in the graciously sized screened-in lanai. You’ll enjoy hours relaxing on the sun shelf of the pool & enjoying the surrounding nature views–there is even some nice yard space behind the lanai area as well! The beautiful Stonegate gated community boasts a resort style community pool, fitness facility, community clubhouse, playground, jogging/nature trails, fishing dock/pier overlooking community lakes, & more. The location is fantastic: close to the Tampa Premium Outlets, the Suncoast Parkway, Florida’s amazing gulf beaches, shopping, medical facilities, restaurants – the list goes on & on! Schedule your private tour today!
- Listing Status:
- Active
- Date Added:
- October 13, 2026
- Data Last Updated:
- November 12, 2026 at 7:20AM
- Listing Office:
- FUTURE HOME REALTY INC : 813-855-4982
- Listing Agent:
- Laurie Bargfeldt : 813-528-3488
- Contact:
- 813-855-4982
- MLS ID:
- TB8544712

- General: BalconyPrivate MailboxRain GuttersSidewalkHeatedIn Ground
- Other Structures: DeckScreenedPatioCovered
- Pool: In GroundChild Safety FenceGuniteHeatedLightingSalt WaterScreen Enclosure
- Parking: DrivewayGarage Door OpenerGarage
- Roofing: Shingle
- Windows: BlindsShuttersWindow Treatments
- General: BlockStuccoFrameTwoSlab
- Road/Access: AsphaltPaved
- HOA Amenities: Cable TVClubhouseFitness CenterGatedPlaygroundPoolCable TVCommon Area TaxesPoolPrivate Road727.76Quarterly
- Originating MLS: Stellar MLS
- County: Pasco
- Zoning: MPUDSTONEGATE PHASE 2 PB 62 PG 057 BLOCK 14 LOT 11 OR 8485 PG 173618-26-23-007.0-014.00-011.0
- View: Trees/Woods
- Utilities: BB/HS Internet AvailableCable AvailableElectricity ConnectedNatural Gas ConnectedSewer ConnectedUnderground UtilitiesWater Connected
- Water: Public
- Sewer: Public Sewer
- Source: Stellar MLS
- Ownership: Fee Simple
This listing courtesy of Laurie Bargfeldt , FUTURE HOME REALTY INC
Monthly Payment
- Principal & Interest $
- Property Taxes $
- Home Insurance $
- VA Funding Fee $

 New - 1 day ago