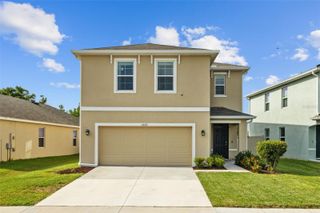
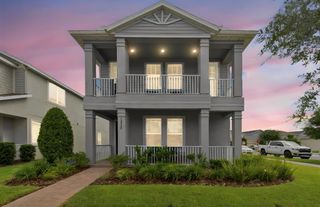
3915 DUKE FIRTH STREET, Land O Lakes, FL 34638
- 5 beds |
- 3 baths |
- 2,260 sqft
 Single-Family Home
  Built in 2006
  5,663sqft lot
 2 car garage
  $228/sqft
  Listed 1 month ago
Property Description
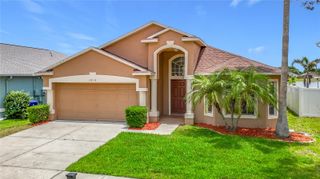
Pool homes with 5 bedrooms on oversized 65-foot lots do not come around often, especially in Castleway Homes, a private community of only 170 homes built by MI Homes. From the moment you arrive, this home stands apart. Inside, you’ll find the kind of space buyers keep searching for: five true bedrooms, three full baths, flexible living areas, and a large kitchen layout designed to be the center of the home. With abundant counter space, generous cabinetry, and room to gather, it’s the kind of kitchen where meals, conversations, and celebrations naturally happen. Whether you need room for guests, a home office, hobbies, or a growing household, this floor plan gives you options. Then there’s the backyard. Step outside to your own screened pool retreat, the kind of space where weekends turn into staycations, gatherings last longer, and quiet evenings feel like a reward. This is the feature buyers want but rarely find in the right combination of price, size, and neighborhood. Set on a wider homesite with room to breathe, this property offers the space between neighbors that so many newer communities lack. Castleway Homes is known for larger 65-foot lots, established surroundings, and a location that keeps you close to shopping, dining, schools, and major routes while feeling tucked away from the rush. Some homes check boxes. Others create a feeling the second you walk in. If you’ve been waiting for a home with presence, personality, space to entertain, and a pool everyone will want to use, you need to see this one in person.
- Listing Status:
- Active
- Date Added:
- May 22, 2026
- Data Last Updated:
- May 25, 2026 at 7:21AM
- Listing Office:
- EXP REALTY LLC : 888-883-8509
- Listing Agent:
- Christopher Felton, LLC : 813-838-0999
- MLS ID:
- TB8501821

- General: Private EntrancePrivate MailboxPrivate YardRain GuttersSliding Doors
- Style: ContemporaryRanchMediterranean
- Other Structures: EnclosedFront PorchRear PorchScreenedCovered
- Pool: HeatedIn GroundSalt WaterScreen Enclosure
- Roofing: Shingle
- General: BlockConcreteStuccoTwoSlab
- Road/Access: Paved
- HOA Amenities: Basketball CourtClubhouseParkPoolManagement170.0Quarterly
- Originating MLS: Stellar MLS
- County: Pasco
- Zoning: MPUDBALLANTRAE VILLAGE 5 PB 52 PG 030 BLOCK 4 LOT 6718-26-20-007.0-004.00-067.0
- View: Water
- Utilities: BB/HS Internet AvailableCable ConnectedElectricity ConnectedPublicSewer ConnectedSprinkler RecycledWater Connected
- Water: Public
- Sewer: Public Sewer
- Source: Stellar MLS
- Ownership: Fee Simple
This listing courtesy of Christopher Felton, LLC , EXP REALTY LLC
Monthly Payment
- Principal & Interest $
- Property Taxes $
- Home Insurance $
- VA Funding Fee $