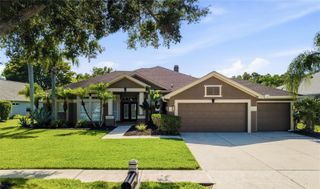
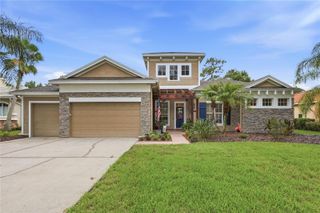
4801 BALLANTRAE BOULEVARD, Land O Lakes, FL 34638
- 4 beds |
- 3 baths |
- 3,182 sqft
 Single-Family Home
  Built in 2019
  7,405sqft lot
 3 car garage
  $228/sqft
  Listed 5 days ago
Property Description
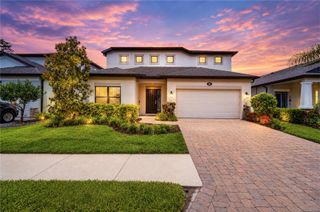
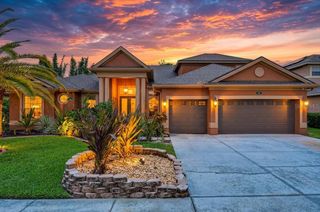
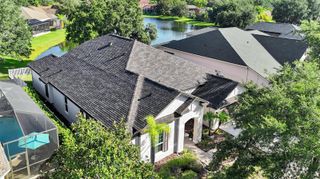
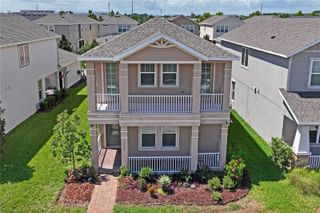
Rarely available WestBay Ballast Point model with 3,186 sq ft, 4 bedrooms, 3 full baths, a HOME OFFICE, upstairs family room, DOWNSTAIRS GUEST SUITE with full bath and DUAL COURTYARD GARAGE, one of the most desirable configurations in the community. Inside, the open layout main level connects the great room, dining room, dinette and kitchen in a way that feels natural for busy mornings, casual dinners and gathering with friends. The kitchen features STONE COUNTERS, GLASS TILE BACKSPLASH, STAINLESS STEEL GE APPLIANCES, MOEN FAUCETS, satin nickel hardware, Timberlake cabinetry, a large walk-in pantry and BUTLER'S PANTRY. Beautiful wood look tile runs through the main living areas, entry and kitchen. Upstairs, SOLID ACACIA HARDWOOD FLOORING on the stairs and second level adds warmth and character. The owner's retreat includes GREAT BUILT-IN CLOSET ORGANIZERS, and the LARGE BONUS ROOM gives you a second living area for movie nights, play space, study, fitness or lounging. UPGRADED LIGHTING, high ceilings, open living spaces, walk-in closets, in-wall pest system and irrigation add to the home's everyday appeal. Step outside to a FENCED, TURFED BACKYARD with PRIVATE CONSERVATION VIEWS, offering a low-maintenance outdoor space that feels peaceful, polished and easy to enjoy. The DUAL COURTYARD GARAGE separate 2-CAR GARAGE with generous storage, plus a SINGLE-CAR GARAGE WITH ATTIC FAN VENTILATION SYSTEM designed to help pull hot air out of the garage. Currently set up as a private gym with RACEDECK GARAGE GYM FLOORING, a premium modular garage floor system that gives the space a clean, durable, finished feel for workouts, hobbies, bikes, gear or an elevated flex area. The Bexley Community offers a LUXURIOUS, active lifestyle in a breathtaking NATURAL SETTING. The Bexley Club consists of THREE RESORT-STYLE POOLS with a SMALL WATERPARK, a FITNESS CENTER, a game room, and the famous TWISTED SPROCKET CAFE, where you can enjoy FOOD, DRINKS, and COMMUNITY SPACE. Relax on the BOARDWALK over the water with a HOT COFFEE, a tasty MEAL, or a sweet treat, or enjoy a COLD BEER or wine with friends around the FIRE PIT. Bexley was built to foster real human connections. With over 1,200 ACRES of open space, 10 DESIGNATED ADVENTURE TRAILS for walking, jogging, or biking around more than 40 PRISTINE LAKES and FISHING PONDS, this is the perfect home for NATURE LOVERS and those seeking an ACTIVE LIFESTYLE. Enjoy EIGHT THEMED PARK spaces, such as the “Gimme 10” outdoor workout park, the “Mud, Sweat, and Gears” BMX bike park and SOCCER FIELD, or the “Bark Yard” Dog Parks, with SEPARATE PLAY SPACES for small and large dogs. Additional amenities include 11 OUTDOOR FITNESS STATIONS, multiple playgrounds, BEAUTIFULLY MANICURED open fields, and BOARDWALK PATHWAYS through the wild florida forests. In addition to the Bexley Club, the Bexley Hub provides MULTIPLE RESTAURANTS, SHOPS, and a BREWERY centered around a SHADED TURF COURTYARD. This home and community offer the ultimate Florida Lifestyle! Don't miss this opportunity to make it yours!
- Listing Status:
- Active
- Date Added:
- July 23, 2026
- Data Last Updated:
- July 27, 2026 at 7:24AM
- Listing Office:
- EPIQUE REALTY INC. : 888-893-3537
- Listing Agent:
- Allen Reynolds : 301-639-8701
- MLS ID:
- TB8531114

- General: Sliding Doors
- Parking: DrivewayGarage
- Roofing: Shingle
- General: BlockStuccoFrameTwoSlab
- Road/Access: AsphaltPaved
- HOA Amenities: 464.0Semi-Annually
- Originating MLS: Stellar MLS
- County: Pasco
- Zoning: MPUDBEXLEY SOUTH PARCEL 4 PHASE 3B PB 78 PG 110 BLOCK 55 LOT 2518-26-17-002.0-055.00-025.0
- Utilities: BB/HS Internet AvailableCable AvailableCable ConnectedElectricity ConnectedNatural Gas ConnectedWater Connected
- Water: Public
- Sewer: Public Sewer
- Source: Stellar MLS
- Ownership: Fee Simple
This listing courtesy of Allen Reynolds , EPIQUE REALTY INC.
Monthly Payment
- Principal & Interest $
- Property Taxes $
- Home Insurance $
- VA Funding Fee $