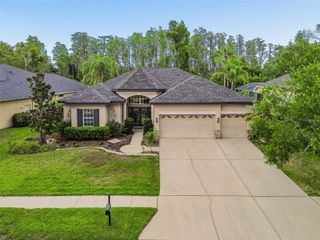
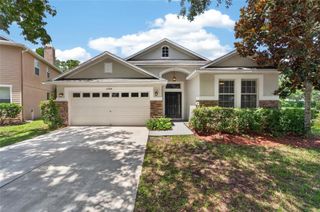
4830 ARTESIAN ROAD, Land O Lakes, FL 34638
- 4 beds |
- 4 baths |
- 3,181 sqft
 Single-Family Home
  Built in 2005
  0.33acre lot
 3 car garage
  $209/sqft
  Listed 2 months ago
Property Description
Under contract-accepting backup offers. Virtually Staged. Welcome to this spacious and beautifully maintained 4 bedroom + office + upstairs flex room (possibly a 5th bedroom), 4 bathroom home offering just about 3,200 square feet of comfortable living in a desirable gated community in Land O’ Lakes, conveniently located near top-rated schools. Situated on an oversized 0.325 acre lot, this home is designed for both everyday living and entertaining. Step outside to your private backyard oasis featuring an inviting saltwater heated pool, a generous paver deck, and tranquil pond views with a gorgeous lighted fountain view at sunset. A full bathroom, accessible from the pool deck, adds convenience for outdoor living and guests. Inside, you’ll find a well-appointed layout with versatile spaces, including a private office and a large upstairs flex room—perfect for a media room, playroom or a 5th bedroom with its own walk-in closet and full bathroom. The home showcases numerous upgrades such as wood-look tile flooring( installed in 2022), crown molding in the main room, a newer roof (2022), Trane A/C system (2019), and water heater and water softener with an Osmosis System (2025), providing peace of mind for years to come. The kitchen is equipped with a Granite countertops and real wood cabinets, all appliances replaced in 2022, offering modern functionality in the heart of the home. With its generous square footage, flexible floor plan, thoughtful updates, and prime location within a gated community, this home truly has it all. Schedule your private showing today!
- Listing Status:
- Pending
- Date Added:
- May 28, 2026
- Data Last Updated:
- July 6, 2026 at 2:21AM
- Listing Office:
- AGILE GROUP REALTY : 813-569-6294
- Listing Agent:
- Shayra Feliciano : 787-234-5358
- MLS ID:
- TB8500572

- General: Ceiling Fans(s)Crown MoldingHigh CeilingsKitchen/Family Room ComboPest Guard SystemPrimary Bedroom Main FloorSplit BedroomStone CountersThermostatWalk-In Closet(s)Window Treatments
- Rooms: Bonus RoomDen/Library/OfficeFamily RoomFormal Dining Room SeparateLoft
- Appliances: Bar FridgeDishwasherDisposalDryerElectric Water HeaterMicrowaveRangeRefrigeratorTouchless FaucetWasherWater Filtration SystemWater Softener
- Laundry: Laundry Room
- Flooring: CarpetTile
- A/C: Central Air
- Heating: Electric
- General: Private YardRain GuttersSidewalk
- Other Structures: Screened
- Pool: Child Safety FenceDeckGuniteHeatedIn GroundLightingOutside Bath AccessSalt WaterScreen Enclosure
- Roofing: Shingle
- General: BrickConcreteStuccoTwoSlab
- Road/Access: Paved
- HOA Amenities: Basketball CourtGatedPlaygroundRecreation FacilitiesMaintenance GroundsRecreational Facilities301.0Quarterly
- Originating MLS: Stellar MLS
- County: Pasco
- Zoning: MPUDLAKE TALIA PHASE 1 PB 52 PG 001 BLOCK 10 LOT 16 OR 8766 PG 12614-26-18-0090-01000-0160
- Fencing: Vinyl
- Utilities: Electricity AvailableElectricity ConnectedSewer AvailableSewer ConnectedUnderground UtilitiesWater AvailableWater Connected
- Water: Public
- Sewer: Public Sewer
- Source: Stellar MLS
- Ownership: Fee Simple
This listing courtesy of Shayra Feliciano , AGILE GROUP REALTY
Monthly Payment
- Principal & Interest $
- Property Taxes $
- Home Insurance $
- VA Funding Fee $

 New - 2 days ago