5981 SHOREBIRD BRANCH, Land O Lakes, FL 34638
- 2 beds |
- 2 baths |
- 1,475 sqft
 Single-Family Home
  Built in 2023
  5,227sqft lot
 2 car garage
  $264/sqft
  Listed 3 days ago
Property Description
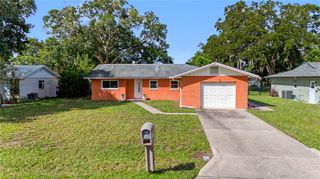
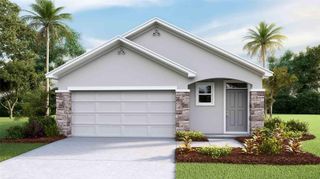
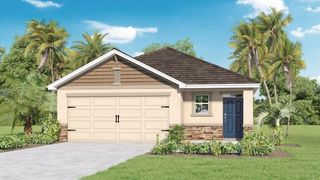
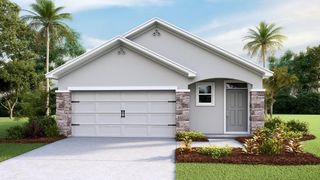
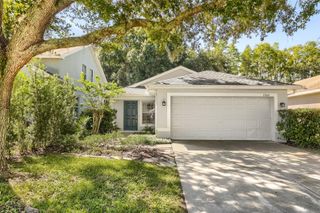
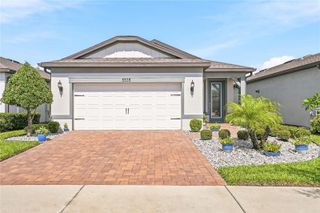
Located in the highly desirable gated Del Webb Bexley 55+ active community, this beautifully designed 2-bedroom, 2 bathrooms + den home offers modern comfort with premium upgrades. Situated in a conservation area, enjoy privacy and scenic views with no rear neighbors. The 2-car garage floor has been coated with Epoxy paint. Additional features include a laundry chute for added convenience, washer, dryer and wood cabinets in the laundry room. The outside Home has stone accents around the garage, the kitchen and bathrooms have Quartz countertops, the ensuite has a walk-in closet semi-custom, ceiling fans in the Livingroom, and Bedrooms, 42-inch Upgraded Wood Cabinets with Custom Hardware in the Kitchen and bathrooms, the Lanai is enclosed, and Appliances are included. Lawn Care is included too. Residents of Del Webb Bexley enjoy world-class amenities, including a clubhouse with a bistro and sports bar, a fitness center, movement studio, arts and crafts space, and a multipurpose room with a demonstration kitchen. Outdoor amenities feature a resort-style heated pool with cabanas, a resistance pool and spa, tennis, pickleball, and bocce ball courts, a dog park, an event lawn with an amphitheater, and a community garden. Experience resort-style living in this vibrant, 55+ active community. Furniture is optional. Schedule your private tour today! This Home also Features leased solar panels, providing stable savings with no increase in the monthly cost of the duration of the lease.
- Listing Status:
- Active
- Date Added:
- September 25, 2026
- Data Last Updated:
- September 28, 2026 at 5:21AM
- Listing Office:
- MADISON ALLIED LLC : 914-817-5842
- Listing Agent:
- Milouska Kennis : 720-713-9386
- Contact:
- 914-817-5842
- MLS ID:
- TB8552131

- General: LightingRain Gutters
- Style: Florida
- Other Structures: Rear PorchScreened
- Roofing: Shingle
- General: ConcreteStoneOneBlockSlab
- Road/Access: Paved
- HOA Amenities: Cable TVClubhouseFitness CenterGatedLobby Key RequiredParkPickleball Court(s)PoolRacquetballRecreation FacilitiesSpa/Hot TubTennis Court(s)Trail(s)Wheelchair AccessGuard - 24 HourCable TVCommon Area TaxesPoolInternetMaintenance StructureMaintenance GroundsManagementSecurity530.0Monthly
- Originating MLS: Stellar MLS
- County: Pasco
- Zoning: MPUDDEL WEBB BEXLEY PHASE 4 PB 86 PG 047 BLOCK 49 LOT 2518-26-09-004.0-049.00-025.0
- Utilities: Cable ConnectedElectricity ConnectedFiber OpticsNatural Gas ConnectedSewer Connected
- Water: Public
- Sewer: None
- Source: Stellar MLS
- Ownership: Fee Simple
This listing courtesy of Milouska Kennis , MADISON ALLIED LLC
Monthly Payment
- Principal & Interest $
- Property Taxes $
- Home Insurance $
- VA Funding Fee $