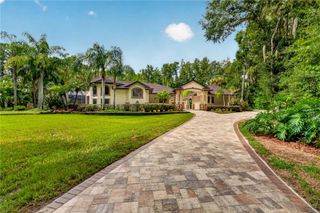
6800 WISTERIA LOOP, Land O Lakes, FL 34638
- 3 beds |
- 4 baths |
- 4,796 sqft
 Single-Family Home
 Built in 2004
 10.2acre lot
 4 car garage
 $370/sqft
 Listed 3 months ago
Property Description
Welcome to an extraordinary 10-acre gated estate on Wisteria Lake, where privacy, waterfront living, and resort-style amenities come together in a truly remarkable Land O’ Lakes setting. Nestled beneath a canopy of mature trees and approached by a long, private drive, this impressive residence offers 3 bedrooms plus a private office/optional 4th bedroom, 4 full bathrooms, split garages, a resort-style pool and spa, and a private dock with Trex composite decking. A beautiful tile roof installed in 2021 complements the Mediterranean-inspired exterior, while a whole-home generator provides added peace of mind. Step through the double glass entry doors into a grand foyer with soaring ceilings and an immediate sightline through the home to the pool and outdoor living area. The interior is enhanced by extensive custom millwork, crown molding, built-in cabinetry, hardwood and tile flooring, and thoughtfully designed spaces for both everyday living and entertaining. The split floor plan offers exceptional privacy, with each bedroom featuring its own en suite bathroom. The dedicated office provides flexibility as a potential fourth bedroom and includes a large safe that conveys with the home. A separate full pool bath offers convenient access from the outdoor living area. At the heart of the home, the spacious kitchen showcases rich wood cabinetry, granite countertops, a large center island, breakfast bar, built-in oven and microwave, cooktop with decorative hood, cabinet-paneled refrigerator, and abundant storage. Just beyond, an impressive wet bar features additional cabinetry, granite countertops, a built-in wine rack, mini refrigerator, sink, and bar seating, creating a seamless extension of the home’s entertaining spaces. The primary suite is a private retreat featuring dramatic tray ceilings, direct access to the pool area, and an expansive custom-designed walk-in closet with extensive built-in storage and a center island. The en suite bath offers dual vanities, a large soaking tub, separate walk-in shower, and generous space throughout. An oversized laundry room adds exceptional functionality with abundant cabinetry, countertop workspace, a utility sink, and a new washer and dryer that convey with the home. Outdoor living is at the heart of this estate. The expansive screened lanai surrounds the pool and spa and offers generous covered areas for dining and relaxing beneath beautiful wood-paneled ceilings. A fully equipped outdoor kitchen and bar features a built-in grill, range hood, sink, mini refrigerator, and bar seating, creating an ideal setting for year-round entertaining. Beyond the pool, the property opens to a peaceful landscape of mature trees and expansive grounds leading to the shoreline of Wisteria Lake. A private dock with Trex composite decking extends onto the water with room for a boat, offering the perfect setting for boating, fishing, or simply enjoying the tranquil lake views. With approximately 10 acres, a gated entrance, long private drive, split garages, waterfront access, whole-home generator, and an exceptional indoor-outdoor floor plan, this property offers a rare sense of seclusion without sacrificing convenience. Ideally located near Land O’ Lakes Boulevard between SR 52 and SR 54, the home provides easy access to shopping, dining, recreation, and major roadways while offering the privacy and tranquility of your own lakefront retreat. [Roof: 2021, HVAC: 2016/2026]
- Listing Status:
- Active
- Date Added:
- August 20, 2026
- Data Last Updated:
- November 12, 2026 at 6:20PM
- Listing Office:
- COLDWELL BANKER REALTY : 813-977-3500
- Listing Agent:
- Jason Pithers : 813-601-2920
- Contact:
- 813-977-3500
- MLS ID:
- TB8539087

- General: Outdoor KitchenIn Ground
- Pool: In GroundOutside Bath AccessScreen Enclosure
- Roofing: Tile
- General: BlockStuccoOneSlab
- Road/Access: ConcretePaved
- Originating MLS: Stellar MLS
- County: Pasco
- Zoning: ARIVELMAR ESTATES PB 4 PG 55 A PORTION OF LOT 14 DESC AS COM SE COR LOT 14 TH S61DG 45' 51" W ALG SLY BDY 750.08 FT MOL FOR POB LOCATED N61DEG45' 51"E FROM A WITNESS CORNER TH S61DG 45' 51"W 734.49 FT TO SW COR LOT 14 TH N02DEG19' 44"E ALG WEST BDY 821.09 FT TO SLY R/W OF WISTERIA (IVELMAR) ROAD TH N55DEG21' 54"E ALG R/W 500.00 FT TH S14DEG57' 44"E 783.67 FT TO POB18-26-02-002.0-014.00-001.0
- View: Water
- Utilities: Cable AvailableElectricity ConnectedPrivateSewer ConnectedWater Connected
- Water: PrivateWell
- Sewer: Private SewerSeptic Tank
- Source: Stellar MLS
- Ownership: Fee Simple
This listing courtesy of Jason Pithers , COLDWELL BANKER REALTY
Monthly Payment
- Principal & Interest $
- Property Taxes $
- Home Insurance $
- VA Funding Fee $