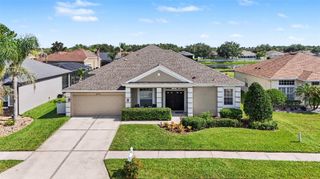
7321 GULF CYPRESS AVENUE, Land O Lakes, FL 34637
- 5 beds |
- 4 baths |
- 3,316 sqft
 Single-Family Home
  Built in 2022
  6,098sqft lot
 2 car garage
  $193/sqft
  Listed 15 days ago
Property Description
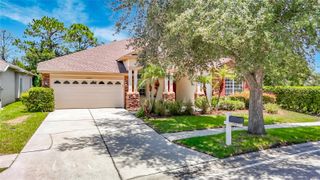
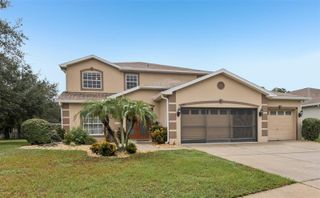
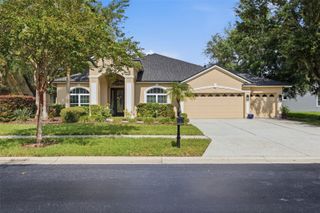
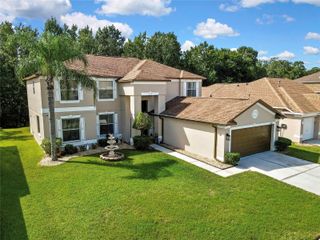
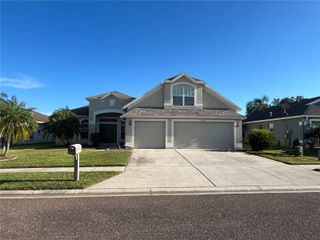
Stunning M/I-built Craftsman home with pond views in Ehren’s Mill! This 2022-built model features 5 bedrooms, 4 full baths, a 2-car garage, and 3,316 sq ft of luxurious, neutral-toned living space. A grand foyer with soaring ceilings introduces a formal dining room, butler's pantry, and a high-end chef's kitchen boasting quartz countertops. The breakfast nook overlooks a peaceful pond, opening to an oversized, seamless screened paved patio. A main-floor guest suite adds ultimate convenience. Upstairs, discover a huge bonus loft alongside four bedrooms, including one with an en-suite bath. The primary retreat features double doors, dual vanities, a garden tub, and a seamless walk-in shower. Zoned for top-rated "A" schools with low HOA fees and no CDD! Minutes from Tampa Premium Outlets, dining, and medical facilities, with quick access to the Suncoast Parkway and I-75 for a seamless commute to Downtown Tampa and area beaches.
- Listing Status:
- Active
- Date Added:
- July 29, 2026
- Data Last Updated:
- August 13, 2026 at 8:24PM
- Listing Office:
- FUTURE HOME REALTY INC : 813-855-4982
- Listing Agent:
- Santosh Guduru : 813-393-9001
- Contact:
- 813-855-4982
- MLS ID:
- TB8532370

- General: French DoorsRain GuttersSidewalkSliding Doors
- Style: Florida
- Other Structures: Front PorchScreenedPatioCovered
- Parking: DrivewayGarage Door Opener
- Roofing: Shingle
- Windows: Shades
- General: BlockStuccoFrameTwoSlab
- Road/Access: Asphalt
- HOA Amenities: 108.0Monthly
- Originating MLS: Stellar MLS
- County: Pasco
- Zoning: MPUDEHRENS MILL PB 83 PG 075 BLOCK 6 LOT 535-29-19-0010-0060-0050
- View: Trees/WoodsWater
- Fencing: Vinyl
- Utilities: BB/HS Internet AvailableCable ConnectedElectricity ConnectedSewer ConnectedUnderground UtilitiesWater Connected
- Water: Public
- Sewer: Public Sewer
- Source: Stellar MLS
- Ownership: Fee Simple
This listing courtesy of Santosh Guduru , FUTURE HOME REALTY INC
Monthly Payment
- Principal & Interest $
- Property Taxes $
- Home Insurance $
- VA Funding Fee $

 New - 1 day ago