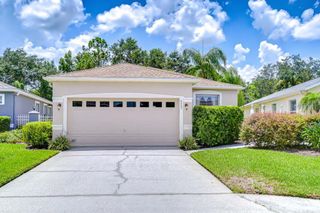
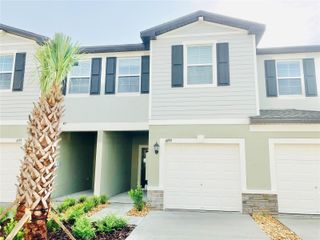
7526 DEER PATH LANE, Land O Lakes, FL 34637
- 3 beds |
- 2 baths |
- 1,820 sqft
 Rental
  Built in 2006
  5,663sqft lot
 2 car garage
  $1/sqft
  Listed 13 days ago
Property Description
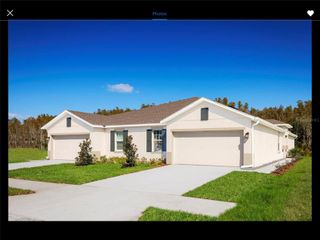
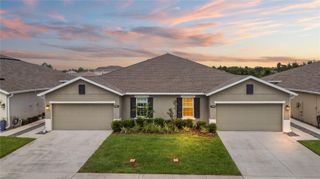
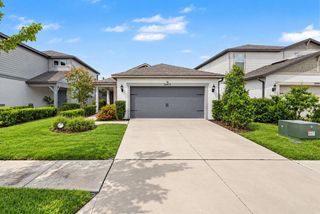
JUST LISTED!!! A beautiful, spacious 3 bed, 2 bath villa is move in ready home that should be at the top of your list! This Gated, maintenance free villa home has an open floor plan with large Great-room (living room/dining room combo) with sliding doors opening to an enclosed Florida room and then out to a large open lanai. The oversized master bedroom features a tray ceiling with a separate sitting area and sliding doors to the lanai, walk in closet and its ensuite bath includes dual vanities with maple cabinets, garden tub, and walk in shower. The secondary bedrooms are separate from the master bedroom, giving privacy to all. Large kitchen with solid wood cabinets, all appliances, and breakfast bar. Enjoy resort style living in the master planned community of Wilderness Lake Preserve, amenities include a community Lodge which features such as game rooms, fitness & spa services plus a lap pool as well as a resort style pool. The Lodge area offers outdoor patio areas that overlook the large lake, stocked w/ fish for your fishing pleasure & dock area with canoes and kayaks. There is a playground, plus tennis and basketball court. On your tour, don't miss the movie theater.
- Listing Status:
- Active
- Date Added:
- September 18, 2026
- Data Last Updated:
- September 28, 2026 at 12:24PM
- Listing Office:
- BUYERS HOME STORE : 813-467-6211
- Listing Agent:
- Bob Ortolano : 727-492-8824
- Contact:
- 813-467-6211
- MLS ID:
- TB8549440

- General: Private EntrancePrivate MailboxPrivate YardRain GuttersSidewalkSprinkler Metered
- Other Structures: Patio
- Parking: DrivewayGarage Door Opener
- Windows: Aluminum FramesBlinds
- General: One
- Road/Access: Asphalt
- HOA Amenities: Basketball CourtClubhouseFence RestrictionsFitness CenterLobby Key RequiredPickleball Court(s)PlaygroundPoolRecreation FacilitiesSaunaTennis Court(s)
- Originating MLS: Stellar MLS
- County: Pasco
- Zoning: 18-25-36-002.0-00H.00-066.0
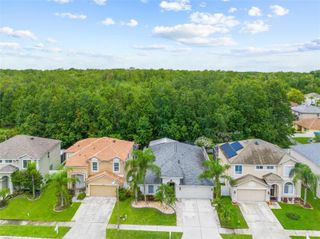
- View: Trees/Woods
- Utilities: Cable AvailableElectricity ConnectedFire HydrantSewer ConnectedSprinkler MeterUnderground UtilitiesWater Connected
- Water: Public
- Sewer: Public Sewer
- Source: Stellar MLS
This listing courtesy of Bob Ortolano , BUYERS HOME STORE