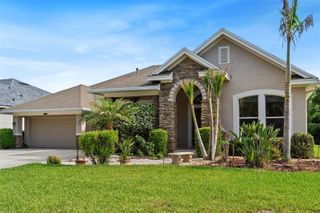
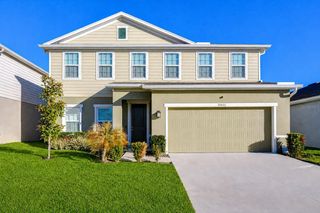
8538 MAY PORT COURT, Land O Lakes, FL 34638
- 4 beds |
- 3 baths |
- 2,502 sqft
 Single-Family Home
  Built in 2016
  10,454sqft lot
 3 car garage
  $254/sqft
  Listed 4 days ago
Property Description
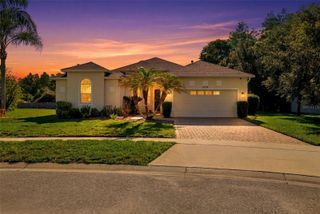
Welcome to 8538 May Port Court in Land O’ Lakes, Florida, a beautifully upgraded 4-bedroom, 3-bathroom pool home with a 3-car garage located on an oversized cul-de-sac lot with pond and conservation views in the gated community of Lakeshore Ranch. This move-in-ready home features a desirable 3-way split floor plan designed for both privacy and functionality with an upstairs bedroom and full bath that works perfectly as a guest suite, home office, or bonus room. Inside, you’ll find high ceilings, natural light, custom woodwork, stylish accent walls, barn doors, built-ins, and an open layout ideal for entertaining. The updated kitchen overlooks the family room and showcases granite countertops, stainless steel appliances, a gas range, a beverage refrigerator, a brick-pattern stone backsplash, updated cabinetry, and a built-in coffee bar/workstation. The spacious family room features custom built-ins, a shiplap accent wall, an electric fireplace, and a dry bar with rustic shelving. The primary suite offers pool views, a sitting area, a walk-in closet, and an updated en-suite bathroom with dual vanities, granite counters, and a large walk-in shower. Step outside to your private backyard oasis complete with upgraded pavers, a custom outdoor kitchen with gas grill and bar seating, and a gas-heated pool perfect for year-round Florida living. Additional features include fresh interior paint, built-in speakers, a water softener, a security system, a utility sink, pull-down attic stairs, a newer dishwasher, and pride of ownership throughout. Residents of Lakeshore Ranch enjoy resort-style amenities including a 24-hour guard gate, clubhouse, multiple pools, fitness center, fishing dock, dog park, playground, tennis, pickleball, basketball courts, and community events. HOA includes cable, internet, and trash service.
- Listing Status:
- Active
- Date Added:
- May 21, 2026
- Data Last Updated:
- May 25, 2026 at 7:21AM
- Listing Office:
- KELLER WILLIAMS TAMPA PROP. : 813-264-7754
- Listing Agent:
- Joseph Kipping, PA : 813-600-1604
- MLS ID:
- TB8504846

- General: Outdoor KitchenRain GuttersSliding DoorsSprinkler Metered
- Other Structures: Shed(s)ScreenedCovered
- Pool: GuniteHeatedIn GroundScreen Enclosure
- Parking: DrivewayGarage Door OpenerOversized
- Roofing: Shingle
- Windows: BlindsDouble Pane Windows
- General: BlockStuccoTwoSlab
- Road/Access: Paved
- HOA Amenities: Basketball CourtClubhouseFence RestrictionsFitness CenterGatedPickleball Court(s)PlaygroundPoolRecreation FacilitiesTennis Court(s)Guard - 24 HourCable TVInternetRecreational FacilitiesTrash300.0Quarterly
- Originating MLS: Stellar MLS
- County: Pasco
- Zoning: MPUDLAKESHORE RANCH PHASES 2 & 3 PB 63 PG 051 LOT 27 OR 9361 PG 331518-25-27-0120-00000-0270
- View: Trees/WoodsWater
- Utilities: BB/HS Internet AvailableCable ConnectedNatural Gas ConnectedPublicSprinkler MeterUnderground Utilities
- Water: Public
- Sewer: Public Sewer
- Source: Stellar MLS
- Ownership: Fee Simple
This listing courtesy of Joseph Kipping, PA , KELLER WILLIAMS TAMPA PROP.
Monthly Payment
- Principal & Interest $
- Property Taxes $
- Home Insurance $
- VA Funding Fee $