8542 EAGLE BROOK DRIVE, Land O Lakes, FL 34638
- 6 beds |
- 4 baths |
- 3,651 sqft
 Single-Family Home
  Built in 2013
  0.28acre lot
 3 car garage
  $208/sqft
  Listed 19 days ago
Property Description
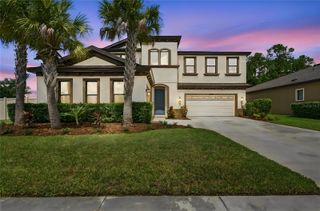
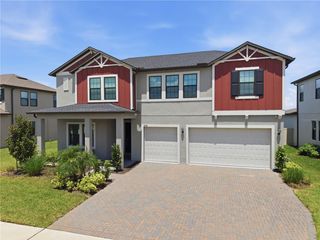
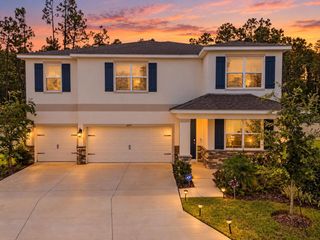
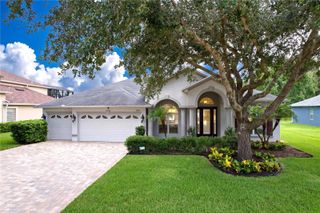
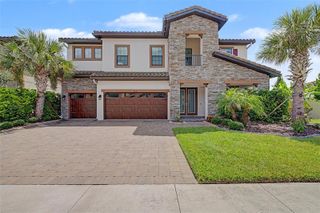
LOVE WHERE YOU LIVE in this spectacular Home Dynamics Model-E BONUS home, offering 3,651 square feet with 6 bedrooms, 4 full bathrooms, and a 3-car garage. Built in 2013 and perfectly situated on an oversized ¼-acre-plus, all fenced in lot with conservation no rear neighbors, this move-in-ready home is located in the gated, resort-style community of Lakeshore Ranch. Recent improvements include all-new flooring throughout with NO CARPET, fresh interior paint, upgraded lighting, a water softener, upgraded tropical landscaping, and a new fully fenced backyard. The spacious, light-filled floor plan is designed for comfortable living and entertaining, featuring formal living and dining rooms, a large family room, and beautiful conservation views from the main living areas. The open-concept kitchen offers granite countertops, quality wood cabinetry, stainless-steel appliances, a gas range, closet pantry, breakfast bar, and an adjoining dining nook overlooking the pool and backyard. French doors open to a versatile downstairs bedroom that can also serve as a private office, den, or guest suite, with a full bathroom conveniently located nearby. Upstairs, a generous loft with a built-in desk provides additional space for working, studying, or relaxing. The expansive primary retreat features a sitting area, tray ceiling, two large walk-in closets, and access to a private tiled balcony overlooking the peaceful conservation preserve. The en-suite bathroom includes split vanities, a makeup area, garden tub, separate shower, private water closet, and linen storage. Two additional bedrooms share a Jack-and-Jill bathroom, and another bedroom offers the flexibility to serve as a media or theater room. Step outside to your private backyard oasis featuring a large covered lanai, heated saltwater pool, screened enclosure, expansive paver deck, generous green space, new fencing, and tranquil conservation views. The paver driveway, covered front porch, tropical landscaping, and 3-car garage complete the impressive exterior. Lakeshore Ranch offers exceptional resort-style amenities, including multiple pools, a clubhouse, fitness center, dog park, playgrounds, tennis and pickleball courts, scenic walking trails, fishing dock, lake access for canoeing and kayaking, an outdoor amphitheater, and planned community events. Residents also enjoy a 24-hour staffed gate, roaming security, and an HOA that includes cable TV, trash service, community management, and facility maintenance. This remarkable home offers the perfect combination of space, privacy, flexibility, and resort-style living!
- Listing Status:
- Active
- Date Added:
- September 9, 2026
- Data Last Updated:
- September 28, 2026 at 7:21AM
- Listing Office:
- 1 STEP AHEAD REALTY GROUP LLC : 813-294-7264
- Listing Agent:
- Raquel Zapata : 813-294-7264
- Contact:
- 813-294-7264
- MLS ID:
- TB8547141

- Pool: DeckIn GroundSalt WaterScreen Enclosure
- Roofing: Shingle
- General: BlockTwo
- Road/Access: Paved
- HOA Amenities: ParkPickleball Court(s)PlaygroundPoolRecreation FacilitiesSecurityCable TVPoolRecreational FacilitiesTrash300.0Quarterly
- Originating MLS: Stellar MLS
- County: Pasco
- Zoning: MPUDLAKESHORE RANCH PHASE I PB 62 PG 001 LOT 9818-25-27-002.0-000.00-098.0
- View: Trees/Woods
- Utilities: Natural Gas ConnectedPublic
- Water: Public
- Sewer: Public Sewer
- Source: Stellar MLS
- Ownership: Fee Simple
This listing courtesy of Raquel Zapata , 1 STEP AHEAD REALTY GROUP LLC
Monthly Payment
- Principal & Interest $
- Property Taxes $
- Home Insurance $
- VA Funding Fee $