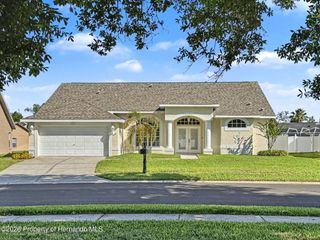
9776 Minnow Ray Drive, Land O'lakes, FL 34638
- 2 beds |
- 2 baths |
- 1,683 sqft
 Single-Family Home
  Built in 2025
  6,098sqft lot
 2 car garage
  $208/sqft
  Listed 4 days ago
Property Description
Newly built in 2025 and located within the sought-after Angeline community, this beautifully maintained 2-bedroom, 2-bath home with a 2-car garage, set on a 0.14-acre homesite, offers comfortable living designed for active adults in a welcoming 55+ neighborhood setting. The front exterior showcases a modern design with square columns, a covered front porch, and an expansive pavered driveway and front entry area, creating a warm and inviting first impression. Inside, the foyer opens to light wood-look tile flooring that extends throughout the open-concept kitchen, living room, and dining area, creating a bright and cohesive feel.The kitchen showcases modern white cabinetry, quartz countertops, and all stainless steel appliances, including a built-in island/breakfast bar with sink and dishwasher. Crown molding accents the upper cabinetry, while a spacious walk-in pantry provides additional storage. The attached dining room and living room have natural light pouring in from the windows, and a double sliding glass door provides direct access to the rear covered porch. Privately positioned toward the rear of the home in a desirable split-bedroom floor plan, the primary suite offers a spacious retreat with carpet flooring, multiple backyard-facing windows, and a beautifully designed en-suite bathroom featuring dual vanities with white cabinetry and matching quartz counters with extended space for a seated vanity, two mirrors, an oversized walk-in closet, and a spacious walk-in shower with sliding glass doors, built-in corner seat and a rain-style showerhead. The second bedroom and bathroom are positioned towards the front of the home. The bedroom offers a front-facing window and built-in closet, while nearby the bathroom wows with a single quartz vanity, white cabinets below, and matching shower/tub combo. At the rear of the home, the expansive screened lanai features upgraded panoramic screening with unobstructed views of the backyard and surrounding preserve, creating a peaceful outdoor retreat to enjoy year-round. Set within the award-winning Angeline community, residents enjoy a lifestyle centered around nature, wellness, and recreation with scenic trails, expansive preserved green space, parks, a community farm and café, and exciting future lagoon and town center amenities.
- Listing Status:
- Active
- Date Added:
- May 21, 2026
- Data Last Updated:
- May 25, 2026 at 7:42AM
- Listing Office:
- REMAX Marketing Specialists : 352-686-0540
- MLS ID:
- 2259454

- Style: Traditional
- Other Structures: Front PorchRear PorchCovered
- Parking: AttachedGarageGarage Door OpenerOff Street
- Roofing: Shingle
- General: BlockConcreteStucco1
- Road/Access: AsphaltPaved
- HOA Amenities: ClubhouseFitness CenterOtherParkPlayground325.0Quarterly
- Originating MLS: Hernando County Association of REALTORS®
- County: Pasco
- Zoning: OtherANGELINE PHASE 2A PB 97 PG 43 LOT 1919 25 18 0240 00000 0190
- Current Use: ResidentialSingle Family
- Utilities: Cable AvailableElectricity AvailableSewer AvailableWater Available
- Water: Public
- Sewer: Private Sewer
- Source: Hernando County Association of REALTORS®
This listing courtesy of REMAX Marketing Specialists
Monthly Payment
- Principal & Interest $
- Property Taxes $
- Home Insurance $
- VA Funding Fee $