1100 BELCHER ROAD S 759, Largo, FL 33771
- 2 beds |
- 2 baths |
- 1,152 sqft
 Manufactured Home
  Built in 1979
  —— sqft lot
  —— car garage
  $184/sqft
  Listed 16 days ago
Property Description
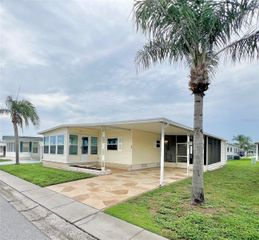
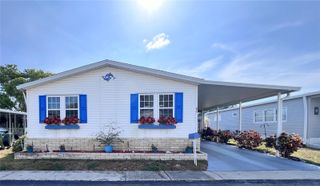
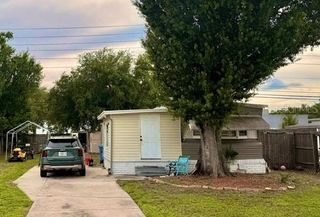
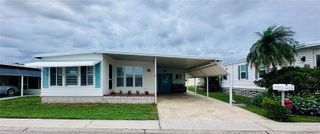
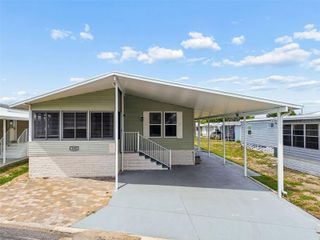
Welcome to Fairway Village, a premier resident-owned 55+ community in the heart of Largo! This beautifully maintained 2-bedroom, 2-bath manufactured home is offered fully furnished and provides a comfortable, move-in-ready opportunity for enjoying the Florida lifestyle. The bright and spacious interior features high ceilings, laminate flooring throughout the main living areas, porcelain tile in the bathrooms, and an inviting floor plan ideal for both everyday living and entertaining. The updated kitchen offers attractive cabinetry, ample countertop space, recessed lighting, and an easy flow into the dining and living areas. The generously sized primary bedroom includes a walk-in closet and a separate vanity area for added convenience and privacy. A sunny, south-facing Florida room provides approximately 100 additional square feet of flexible space and is perfect for relaxing, reading, or enjoying your morning coffee. Outside, the extended carport offers parking for multiple vehicles, while the textured driveway adds curb appeal. A utility shed provides additional storage and includes a full-size washer and dryer. The home is conveniently located just a short walk from the community’s south pool. The sale includes the valuable Co-Op Land Share required for ownership in Fairway Village. Residents enjoy an impressive 19,000-square-foot clubhouse, two swimming pools, Jacuzzis, covered shuffleboard courts, a nine-hole par-three golf course, and a wide variety of social and recreational activities. The gated community’s monthly maintenance fee includes water, sewer, garbage service, lawn maintenance, basic cable, and fiber-optic internet. Conveniently located near shopping, dining, entertainment, medical facilities, and Florida’s beautiful Gulf beaches, this home offers an exceptional combination of comfort, convenience, and active community living. Schedule your private showing today! All measurements and information are approximate and should be independently verified by the buyer.
- Listing Status:
- Active
- Date Added:
- July 31, 2026
- Data Last Updated:
- August 13, 2026 at 1:23PM
- Listing Office:
- BIANCHI REALTY & PROPERTY MANAGEMENT INC. : 727-595-7653
- Listing Agent:
- Brenda Bianchi : 727-595-7653
- Contact:
- 727-595-7653
- MLS ID:
- TB8534090

- General: Private MailboxRain GuttersSidewalkSliding DoorsHeatedIn Ground
- Other Structures: Shed(s)EnclosedFront Porch
- Pool: GuniteHeatedIn Ground
- Roofing: MetalRoof Over
- Windows: Double Pane WindowsShuttersThermal Windows
- General: Metal FrameVinyl SidingFrameOneCrawlspace
- Road/Access: AsphaltPaved
- HOA Amenities: Cable TVClubhouseFence RestrictionsFitness CenterGatedGolf CourseHandicap ModifiedMaintenancePoolRecreation FacilitiesSecurityShuffleboard CourtSpa/Hot TubCommon Area TaxesPoolInsuranceInternetMaintenance GroundsManagementPrivate RoadRecreational FacilitiesSecuritySewerTrashWater420.0Monthly
- Originating MLS: Stellar MLS
- County: Pinellas
- Zoning: RESFAIRWAY VILLAGE MOBILE HOME PARK (UNREC) LOT 75901-30-15-27434-000-7590
- Utilities: Cable ConnectedElectricity ConnectedSewer ConnectedUnderground Utilities
- Water: Public
- Sewer: Public Sewer
- Source: Stellar MLS
- Ownership: Co-op
This listing courtesy of Brenda Bianchi , BIANCHI REALTY & PROPERTY MANAGEMENT INC.
Monthly Payment
- Principal & Interest $
- Property Taxes $
- Home Insurance $
- VA Funding Fee $

 New - 2 days ago