12501 ULMERTON ROAD 188, Largo, FL 33774
- 2 beds |
- 2 baths |
- 1,080 sqft
 Manufactured Home
  Built in 1980
  3,485sqft lot
 —— car garage
  $144/sqft
  Listed 1 year ago
Property Description
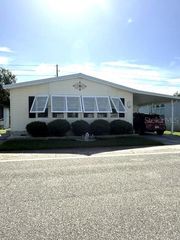
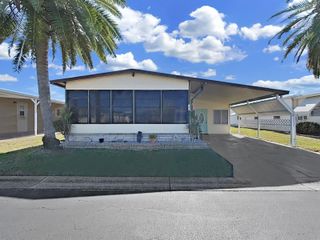
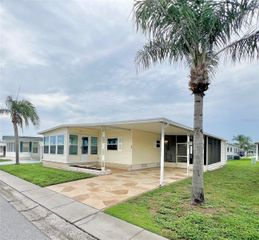
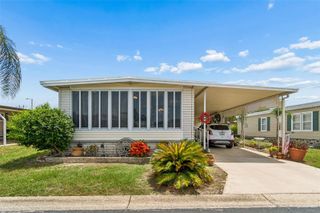
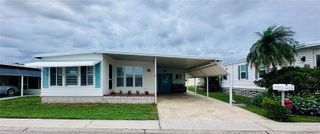
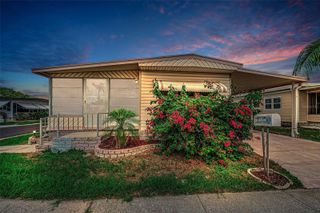
NEW PRICE!!! Seller says GET IT SOLD!! ALL Offers Welcomed Welcome to this beautifully maintained, spacious, double-wide mobile home in the highly sought-after 55+ community of Glenwood Estates! This charming home boasts 2 large bedrooms, 2 bathrooms, and a thoughtful layout that maximizes space and comfort. The Master Suite is a true retreat, complete with a private en suite bathroom and a generous walk-in closet. The second bedroom offers two closets, including a walk-in with shelving, providing plenty of room for all your storage needs. The well-equipped kitchen sports a mid-century vibe with it's circular countertop and convenient breakfast bar. Catch the evening breeze or morning cup of coffee out on your large, fully-screened front porch. The covered carport is tremendous and will easily accommodate 2 cars with space for a golf cart! This home comes with a host of recent updates and modern touches, including a Maytag washer and dryer (2023), Whirlpool refrigerator with ice and water dispenser (2023), and a Toshiba microwave with air fry capabilities (2024). A Moen garbage disposal was installed in 2024 and a Frigidaire 3-ton heat/AC unit (with a 10-year transferable warranty) was just installed this January (2025)! The Lorax 4K surveillance system (2023) ensures you have the best in convenience and security. Enjoy the luxury of a GE kitchen-sink water filtration system and a whole-house Water Boss water softener, too. Some furniture is included in this sale as does a newer LG 70" Flat -Screen TV! Living in Glenwood Estates means access to an active adult community with an array of activities and amenities, including a welcoming club house, heated pool, shuffleboard, and a serene lake with a fishing pier. Plus, you're just minutes from the sparkling sands of Indian Rocks Beach, as well as shopping, dining, groceries, churches, and a vibrant nightlife scene! This is a rare opportunity to own a well-maintained home in a desirable, welcoming community. Don’t wait—schedule your private tour today and make this fantastic property yours!
- Listing Status:
- Active
- Date Added:
- January 31, 2025
- Data Last Updated:
- August 13, 2026 at 2:22PM
- Listing Office:
- REALTY EXPERTS : 727-888-1000
- Listing Agent:
- Carl Galler : 443-250-3726
- Contact:
- 727-888-1000
- MLS ID:
- TB8345353

- General: Awning(s)LightingSliding DoorsStorageIn Ground
- Style: Contemporary
- Other Structures: Shed(s)StorageWorkshopEnclosedFront PorchScreenedPatioCovered
- Pool: In GroundLightingOutside Bath Access
- Roofing: Metal
- General: Vinyl SidingOneCrawlspacePillar/Post/Pier
- Road/Access: Asphalt
- HOA Amenities: Cable TVClubhouseGatedOtherParkPoolRecreation FacilitiesCable TVPoolInternetMaintenance GroundsManagementRecreational FacilitiesSewerTrashWater0.0Annually
- Originating MLS: Stellar MLS
- County: Pinellas
- Zoning: R-6GLENWOOD ESTATES INC CONDO LOT 18808-30-15-31275-000-1880
- Utilities: Cable ConnectedElectricity ConnectedOtherPublicSewer ConnectedUnderground UtilitiesWater Connected
- Water: Public
- Sewer: Public Sewer
- Source: Stellar MLS
- Ownership: Condominium
This listing courtesy of Carl Galler , REALTY EXPERTS
Monthly Payment
- Principal & Interest $
- Property Taxes $
- Home Insurance $
- VA Funding Fee $