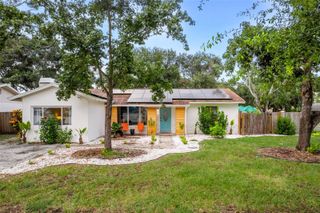
13497 OVAL DRIVE E, Largo, FL 33774
- 2 beds |
- 2 baths |
- 1,424 sqft
 Single-Family Home
  Built in 1973
  10,454sqft lot
 2 car garage
  $386/sqft
  Listed 1 day ago
Property Description
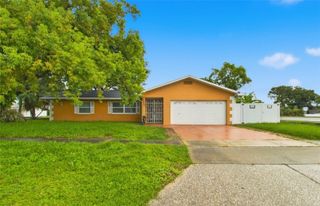
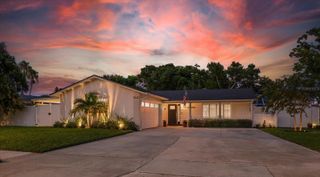
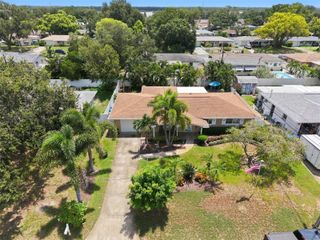
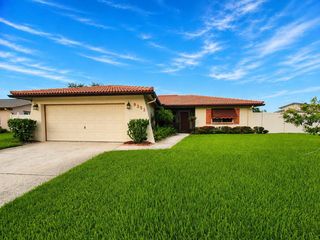
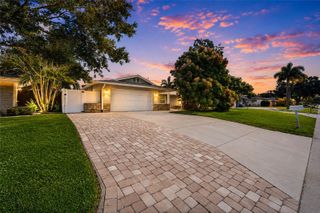
Desirable POOL HOME in great location just minutes away from Pinellas County’s Gulf Beaches! This home has been well-maintained And loved by its owner. When you enter this home, you will welcome the space, openness and natural lighting of the living room/dining combo, the kitchen displays newer appliances, cabinetry, & countertops and looks out onto the pool area, the family room is spacious and allows for an additional sitting area for relaxation. Home has a Split Bedroom floor plan; Primary Bedroom features a walk-in closet and private bath with shower/tub. 2nd bedroom is spacious with a built-in closet. 2nd bath displays a large shower. Anderson sliders at dining room and at family room allow for entry to the covered patio that is open to the screen enclosed pool. Large yard is enclosed by vinyl fencing and there is a shed for additional storage needs. List of upgrades: Metal Roof 1/2014, Anderson Double Pane Impact Windows & Sliders 9/2013, Rheem 3Ton AC system and all new Ductwork 2025, Removed all insulation then Replaced with 14 inches of new 2025, Hot Water Heater 2/2026, Newer kitchen cabinetry, appliances, and hard surface countertops, Pool 2004, Pool Enclosure 2005, Solar Heated Pool, Vinyl Fencing, ITE Electric Panel box. Restaurants and shopping are nearby. Come see this amazing home, pack your bags, and come enjoy the Florida Lifestyle you deserve!
- Listing Status:
- Active
- Date Added:
- August 12, 2026
- Data Last Updated:
- August 13, 2026 at 7:23AM
- Listing Office:
- FLORIDA WEST COAST HOMES, LLC : 727-234-0950
- Listing Agent:
- Lynn Rice : 727-234-0950
- Contact:
- 727-234-0950
- MLS ID:
- TB8537695

- General: Sliding Doors
- Other Structures: PatioCovered
- Pool: GuniteHeatedIn GroundScreen EnclosureSolar Heat
- Parking: DrivewayGarage Door Opener
- Roofing: Metal
- Windows: Double Pane WindowsShuttersWindow Treatments
- General: BlockOneSlab
- Road/Access: Asphalt
- Originating MLS: Stellar MLS
- County: Pinellas
- Zoning: INDIAN ROCKS HIGHLANDS BLK CLOT 517-30-15-42894-003-0050
- Fencing: Vinyl
- Utilities: BB/HS Internet AvailableCable AvailableElectricity ConnectedPhone AvailablePublicSewer ConnectedWater Connected
- Water: Public
- Sewer: Public Sewer
- Source: Stellar MLS
- Ownership: Fee Simple
This listing courtesy of Lynn Rice , FLORIDA WEST COAST HOMES, LLC
Monthly Payment
- Principal & Interest $
- Property Taxes $
- Home Insurance $
- VA Funding Fee $

 New - 3 days ago