362 GATEWOOD DRIVE, Largo, FL 33770
- 4 beds |
- 4 baths |
- 1,776 sqft
 Single-Family Home
 Built in 1973
 9,148sqft lot
 1 car garage
 $343/sqft
 Listed 22 days ago
Property Description
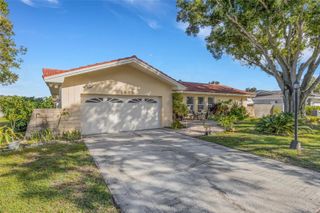
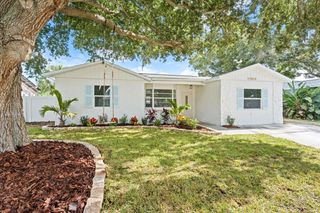
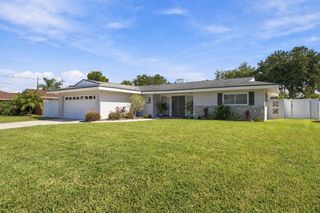
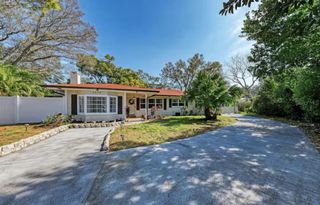
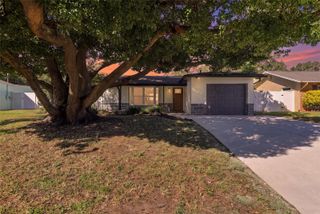
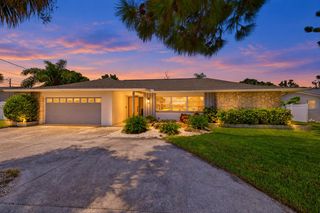
Virtually Staged. Welcome to 362 Gatewood Drive, where a fresh start feels right at home. Nestled in an established Largo neighborhood, this beautifully remodeled home pairs inviting character with extensive modern updates. At the heart of the home, the new kitchen features contemporary cabinetry, quartz countertops, instant hot water, stainless steel appliances, and a welcoming island. The first-floor primary suite offers a private retreat with an en-suite bath, while the adjoining bonus room can serve as a more intimate dining room, home office, or additional living space. A half bath and indoor laundry add convenience to the thoughtful layout. Upstairs, you’ll find a second primary suite with its own en-suite, two updated bedrooms, and a full bath. Ample storage is thoughtfully integrated throughout. All bathrooms have been remodeled with high-end finishes and a coastal-inspired feel. New flooring, tasteful paint, and modern doors create a fresh, cohesive look throughout. Thoughtful improvements extend beyond the finishes: a metal roof, two new AC systems, impact resistant windows and sliders, updated plumbing, a new electrical panel, a tankless water heater, and an impact resistant garage door. Outdoors, a paver driveway creates a welcoming arrival, while the backyard paver patio invites relaxed afternoons and time with family. A stream along the backyard adds a peaceful natural touch and a spot to cast a line. Enjoy easy access to beaches, shopping, dining, parks, everyday essentials, and major roads. With its inviting spaces and extensive updates, this Largo home is ready to welcome you and your family. *Professional pictures coming soon!
- Listing Status:
- Active
- Date Added:
- October 26, 2026
- Data Last Updated:
- November 12, 2026 at 6:20AM
- Listing Office:
- CHARLES RUTENBERG REALTY INC : 727-538-9200
- Listing Agent:
- Whitney Taphorn : 727-773-6225
- Contact:
- 866-580-6402
- MLS ID:
- TB8560403

- General: Private Mailbox
- Other Structures: Rear Porch
- Parking: Driveway
- Roofing: Metal
- General: StuccoTwoSlab
- Road/Access: Paved
- Originating MLS: Stellar MLS
- County: Pinellas
- Zoning: BELLEAIR MANOR UNIT 3 LOT 9733-29-15-07038-000-0970
- Fencing: Wood
- Utilities: Electricity ConnectedWater Connected
- Water: Public
- Sewer: Public Sewer
- Source: Stellar MLS
- Ownership: Fee Simple
This listing courtesy of Whitney Taphorn , CHARLES RUTENBERG REALTY INC
Monthly Payment
- Principal & Interest $
- Property Taxes $
- Home Insurance $
- VA Funding Fee $