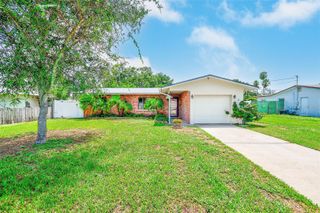
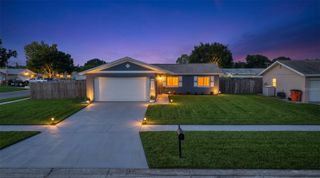
510 HILLCREST DRIVE, Largo, FL 33771
- 3 beds |
- 2 baths |
- 1,139 sqft
 Single-Family Home
  Built in 1966
  6,534sqft lot
 2 car garage
  $439/sqft
  Listed 4 days ago
Property Description
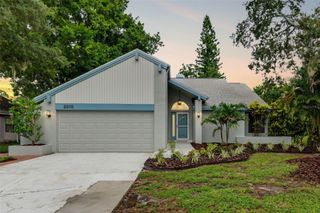
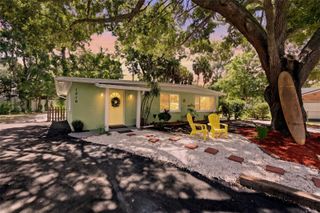
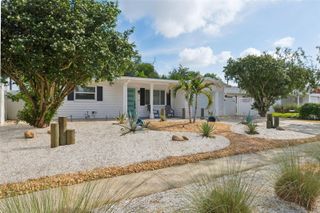
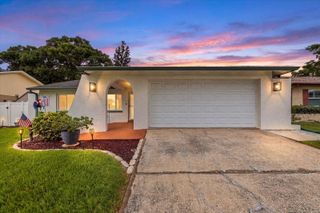
Welcome to 510 Hillcrest—beautifully renovated from top to bottom! This stunningly updated 3-bedroom, 2-bath home is truly move-in ready. The wide-open floor plan makes the home feel surprisingly spacious, while abundant natural light creates a bright and welcoming atmosphere. New luxury vinyl plank flooring laid in a striking herringbone pattern adds style and character throughout. The stunning kitchen features quartz countertops, custom cabinetry, new stainless steel appliances, stylish modern finishes, and a coffee bar offering additional cabinetry and counter space. French doors provide beautiful views of the pool and backyard. The primary suite includes an extended closet with a custom closet system, while bedrooms two and three are both generously sized. The freshly remodeled hall bathroom showcases new tile, fixtures and a modern vanity. Step outside to a showstopping backyard featuring a BRAND NEW SALTWATER POOL surrounded an expansive paver pool deck , a covered patio, and low-maintenance turf—perfect for relaxing or entertaining year-round. Major improvements include new impact windows (2025), an upgraded 200-amp electrical service (2025), a new water heater (2025), and a 2018 roof, offering added peace of mind. With no HOA, you can bring your boat or RV! Located in a quiet neighborhood with no rental restrictions, this home is an excellent option for first-time buyers, snowbirds, or investors. Don’t miss this incredible opportunity!
- Listing Status:
- Active
- Date Added:
- August 10, 2026
- Data Last Updated:
- August 13, 2026 at 7:23AM
- Listing Office:
- REAL BROKER, LLC : 855-450-0442
- Listing Agent:
- Bree Bowen, PA : 813-285-9024
- Contact:
- 855-450-0442
- MLS ID:
- TB8537033

- General: Private YardSliding Doors
- Pool: In Ground
- Roofing: Shingle
- General: BlockOne
- Road/Access: Asphalt
- Originating MLS: Stellar MLS
- County: Pinellas
- Zoning: KEENE PARK UNIT 6 LOT 18436-29-15-45504-000-1840
- Utilities: Electricity Connected
- Water: Public
- Sewer: Public Sewer
- Source: Stellar MLS
- Ownership: Fee Simple
This listing courtesy of Bree Bowen, PA , REAL BROKER, LLC
Monthly Payment
- Principal & Interest $
- Property Taxes $
- Home Insurance $
- VA Funding Fee $