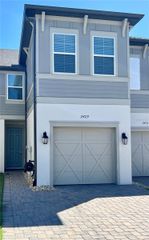
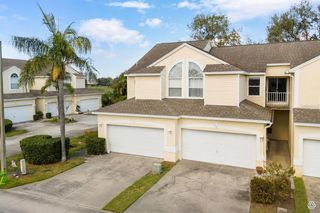
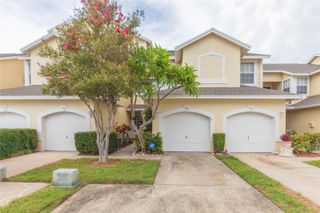
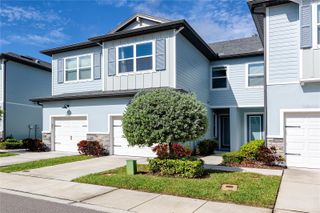
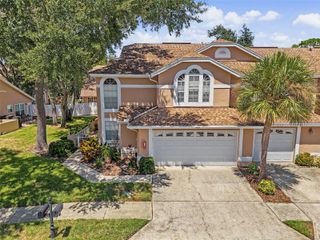
6980 ULMERTON ROAD 9E, Largo, FL 33771
- 3 beds |
- 3 baths |
- 1,845 sqft
 Town Home
  Built in 2000
  3,049sqft lot
 2 car garage
  $203/sqft
  Listed 24 days ago
Property Description
Rare opportunity: centrally-located 3 bedroom, 2.5 bath, 2-car garage townhouse with many upgrades. Enter onto beautiful luxury vinyl floors, walk past the updated half bath with custom-designed basin sink, turn at the inside laundry with utility sink, and you’ll be in the open downstairs living space featuring 5” baseboards and crown molding. The kitchen has a breakfast bar with Corian counters, high gloss cabinets, slate subway tile backsplash, and newer stainless appliances included. Enter through sliding doors onto an open covered porch with pavers, leading to a fully fenced, low maintenance artificial turf backyard area (lot line continues past rear gate). Leaf Filter on rear gutter. Back inside, head up the maple staircase with custom-built railing and niche shelves to the 2nd floor. Upstairs, you'll find 2 bedrooms and a full bath with granite counters, plus a huge owner’s suite featuring two walk-in closets and en suite bath with jetted spa tub, shower stall, dual sinks with granite counter and private toilet stall. The home includes a water softener, three Ring cameras, and a garage featuring a tiled floor and lots of storage. The HVAC, replaced in 2022, has sealed ducts and extra attic insulation, and the roof was replaced in 2019. Pets (no size limits) and motorcycles are allowed. With its location in the heart of the area, it is a great spot for commuting, hitting the beaches, or spending the day at the community pool. See this beauty today before it is gone!
- Listing Status:
- Active
- Date Added:
- September 4, 2026
- Data Last Updated:
- September 28, 2026 at 3:21PM
- Listing Office:
- MARK SPAIN REAL ESTATE : 855-299-7653
- Listing Agent:
- Jim Maiorano : 727-580-5199
- Contact:
- 855-299-7653
- MLS ID:
- TB8545700

- Style: Traditional
- Roofing: Shingle
- General: BlockStuccoFrameTwoSlab
- Road/Access: Paved
- HOA Amenities: Cable TVPool180.0Monthly
- Originating MLS: Stellar MLS
- County: Pinellas
- Zoning: PUDPINEWOOD VILLAS UNIT-I ADD LOT 9E07-30-16-71814-000-0095
- Utilities: Electricity Connected
- Water: Public
- Sewer: Public Sewer
- Source: Stellar MLS
- Ownership: Fee Simple
This listing courtesy of Jim Maiorano , MARK SPAIN REAL ESTATE
Monthly Payment
- Principal & Interest $
- Property Taxes $
- Home Insurance $
- VA Funding Fee $

 New - 2 days ago