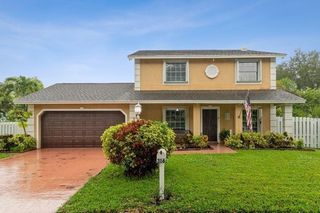
5221 NW 65TH Avenue, Lauderhill, FL 33319
- 3 beds |
- 2 baths |
- 2,001 sqft
 Rental
 Built in 1994
 7,841sqft lot
 2 car garage
 $2/sqft
 Listed 6 days ago
Property Description
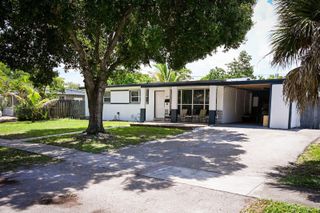
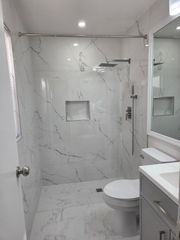
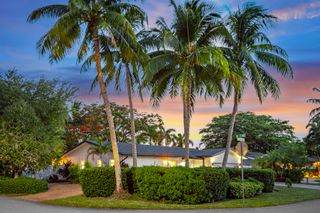
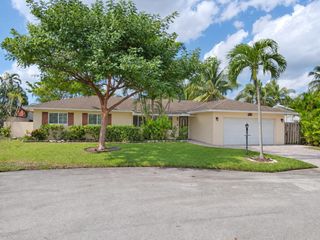
This beautiful, spacious 3/2 residence located in a gated community could be next your home.Thoughtfully designed with an open floor plan, vaulted ceilings, offering a comfortable blend of space, functionality, and style. This home features a formal dining room, an updated kitchen with quartz countertops and stainless steel appliances. A generous eat-in kitchen area filled with natural light. Beautiful tile flooring extends throughout the entire living areas, while the bedrooms feature warm wood flooring. The master bedroom offers multiple walk-in closets and plenty of storage. An additional flexible-use room provides the option of a fourth bedroom, home office, or your personal retreat. Enjoy additional living space outdoors in the large screened patio overlooking a fenced back yard.
- Listing Status:
- Active
- Date Added:
- November 6, 2026
- Data Last Updated:
- November 12, 2026 at 6:18AM
- Listing Office:
- United Realty Group Inc. : 954-615-2180
- Listing Agent:
- Yvonne D Bravo Brown : 954-812-5681
- MLS ID:
- B26097325

- General: GardenOutdoor Living AreaOther
- Other Structures: ScreenedPatioCovered
- Parking: AttachedConcreteDrivewayGarageGarage Door OpenerParking spaces: 5
- Roofing: BarrelOther
- Windows: BlindsOtherSkylight(s)
- General: CBS (Concrete Block Structure)BlockOtherConcrete1
- Road/Access: City StreetOther
- Originating MLS: BEACH_BEACH
- County: Broward
- Zoning: BOULEVARD FOREST 113-39 B POR TR A DESC AS COMM NE COR TR AW 722.88S 758.58 TO POBSE 75SW 101.26NW 75.09NW 104.94 TO POB AKA: LOT 112494115201120
- View: GardenOtherView
- Fencing: Back YardFenced
- Utilities: Cable AvailableElectricity AvailableSewer AvailableWater Available
- Sewer: Public Sewer
- Source: BEACH_BEACH
This listing courtesy of Yvonne D Bravo Brown , United Realty Group Inc.
 New - 1 day ago