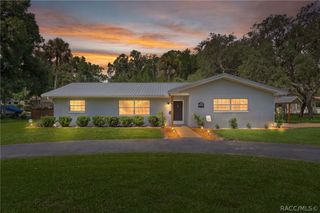
5265 W Greensilky Lane, Lecanto, FL 34461
- 3 beds |
- 2 baths |
- 2,017 sqft
 Single-Family Home
  Built in 2005
  0.29acre lot
 2 car garage
  $178/sqft
  Listed 11 days ago
Property Description
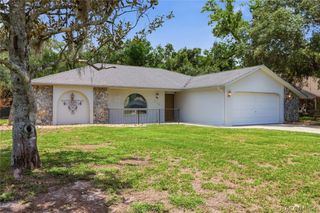
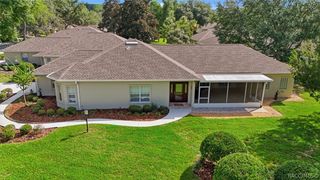
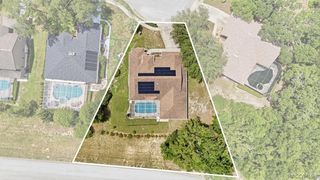
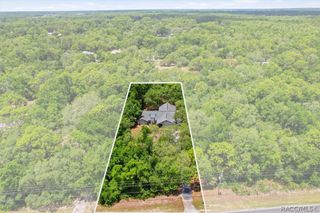
One or more photo(s) has been virtually staged. From the moment you step inside, you'll appreciate the spacious open floor plan, soaring vaulted ceilings, and inviting living room featuring a stunning fireplace flanked by custom built-in bookshelves—creating the perfect space to relax or entertain. The thoughtfully designed split-bedroom layout provides privacy for everyone, with a spacious owner's suite offering dual vanities, a garden tub, separate walk-in shower, private water closet, and an oversized walk-in closet. The beautifully updated kitchen is sure to impress with granite countertops, abundant cabinetry, and generous prep space, all flowing seamlessly into the living and dining areas for today's open-concept lifestyle. Step outside to the oversized screened lanai overlooking a beautifully landscaped backyard filled with mature fruit trees, native flowers, and a cozy fire pit—your own private retreat for morning coffee or evenings with family and friends. Location is everything, and this home delivers! Ideally situated in the heart of Lecanto, you'll enjoy being just minutes from shopping, restaurants, medical facilities, top-rated schools, parks, and everyday conveniences. Outdoor enthusiasts will love the quick drive to Crystal River and Homosassa, where world-famous boating, fishing, kayaking, paddleboarding, waterfront dining, and swimming with the manatees await. Plus, with easy access to the Suncoast Parkway, commuting to Tampa is easier than ever, making this an ideal location for both full-time residents and commuters. Homes in this location and condition don't stay on the market for long. Schedule your private showing today before someone else calls this exceptional property home!
- Listing Status:
- Active
- Data Last Updated:
- July 28, 2026 at 2:16PM
- Listing Office:
- Keller Williams Realty - Elite Partners II : (352) 419-0200
- MLS ID:
- 856153

- General: Concrete Driveway
- Style: One Story
- Pool: None
- Parking: AttachedConcreteDrivewayGarageParking spaces: 2
- Roofing: AsphaltShingle
- General: Stucco1BlockSlab
- Road/Access: Paved
- Originating MLS: CITRUS_CITRUS
- County: Citrus
- Zoning: LDRBEING A PORTIN OF BLK 6 OF HILLS OF AVALON AS RECORDED IN PB 11 PG 102-103 FURTHR DESCRIBED AS FOLLOWS: UNREC LOT 30: COM AT THE NE CORN OF SE1/4 SEC 7-19-18 TH S 0D 13M 50S E AL THE E LINE OF SEC 7 1269.43 FT TO A PT TH W 360.35 FT TO THE W R/W OF A 50 FT RD TH W AL THE N R/W LINE OF A 50 FT WIDE RD 949.97 FT TO THE POB TH CONT AL SD N R/W 80 FT TO A PT TH N 157.73 FT TO A PT TH E 80 FT TO A PT TH S 157.73 FT TO THE POB3323765
- Sewer: Septic Tank
- Source: CITRUS_CITRUS
This listing courtesy of Keller Williams Realty - Elite Partners II
Monthly Payment
- Principal & Interest $
- Property Taxes $
- Home Insurance $
- VA Funding Fee $

 New - 1 day ago