6152 S Tropicana Avenue, Lecanto, FL 34461
- 3 beds |
- 2 baths |
- 2,045 sqft
 Single-Family Home
 Built in 2026
 2.66acre lot
 2 car garage
 $210/sqft
 Listed 11 days ago
Property Description
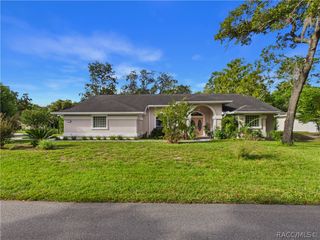
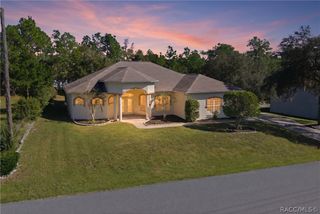
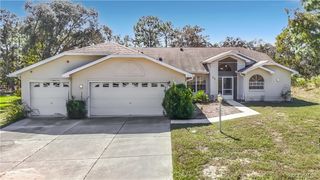
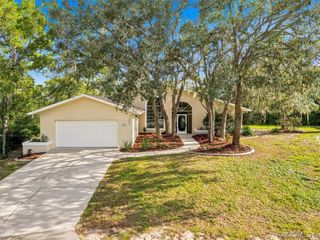
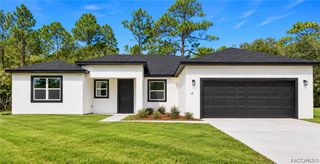
This newly constructed 3-bed, 2-bath home is a gem, offering 2,045 square feet of thoughtfully designed living space, distinctive architectural details, and quality craftsmanship. This home makes a striking first impression with its enhanced front elevation, featuring two forward-projecting sections that add depth, dimension, and architectural character. The covered front entry is framed by substantial square columns, decorative stone accents, and contrasting trim, creating a welcoming focal point that sets this home's exterior apart. A side-entry garage further enhances its curb appeal, allowing the home's architectural features to take center stage. Inside, a split-bedroom floor plan provides privacy between the primary suite and guest bedrooms. The spacious primary suite features a tray ceiling, an expansive walk-in closet, quartz countertops, and premium tiled shower. Vaulted ceilings connect the formal living room, dining room, and kitchen, creating an open, airy atmosphere ideal for everyday living and entertaining. At the back of the home, a generous Florida room offers flexibility to suit your lifestyle, whether you envision a casual family gathering space, home office, formal dining area, or playroom. Outside, two large concrete pads provide even more room to entertain, relax, and enjoy Florida living. This home is a great example of how thoughtful design and personalized touches can transform a floor plan into a unique space. With its enhanced architectural presence, flexible living spaces, and quality finishes, it combines everyday functionality with distinctive style.
- Listing Status:
- Active
- Data Last Updated:
- November 13, 2026 at 2:17AM
- Listing Office:
- 360 Realty Solutions Inc : (352) 897-3115
- MLS ID:
- 858643

- General: Concrete DrivewayUnpaved Driveway
- Style: One Story
- Pool: None
- Parking: AttachedConcreteDrivewayGarageUnpavedGarage Door OpenerParking spaces: 2
- Roofing: AsphaltShingle
- General: Stucco1Block
- Road/Access: Unimproved
- Originating MLS: CITRUS_CITRUS
- County: Citrus
- Zoning: RURMHLOT 31 IN SEC 2-20-18 ON CITRUS CO ASSESSMENT MAP 382D: COM AT SE COR OF SEC 33-19-18 SD COR BEING ON N LN OF SE C 2-20-18 TN N 89 DEG 50M 18S E AL SD N LN 122.71 FT TN S 0 DEG 24M 33S W 670.23 FT TO POB TN CONT S 0 DEG 24M 33S W 330.00 FT TN S 89 DE G 35M 27S E 335.00 FT TN N 0 DEG 24M 33S E 330.00 FT TN N 89 DEG 35M 27S W 335.00 FT TO POB. SUBJ TO EASM OF REC FURTHER DESC IN OR BK 587 PG 2113 & OR BK 725 PG 1048 & OR BK 809 PG 188 & OR BK 830 PG 1692277572
- Water: Well
- Sewer: Septic Tank
- Source: CITRUS_CITRUS
This listing courtesy of 360 Realty Solutions Inc
Monthly Payment
- Principal & Interest $
- Property Taxes $
- Home Insurance $
- VA Funding Fee $