10121 CANTERBURY DRIVE, Leesburg, FL 34788
- 3 beds |
- 3 baths |
- 1,602 sqft
 Single-Family Home
 Built in 1988
 0.38acre lot
 3 car garage
 $218/sqft
 Listed 13 days ago
Property Description
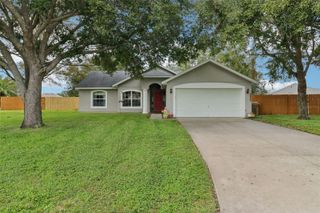
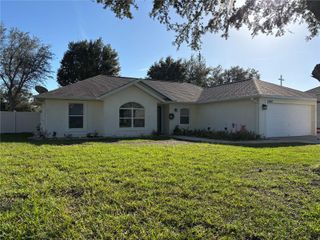
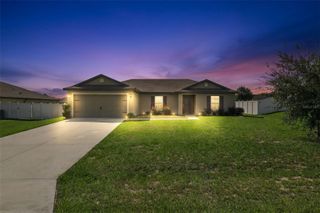
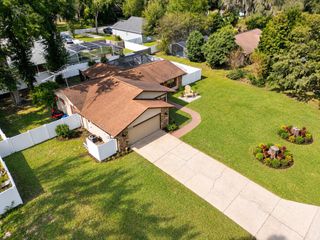
Virtually Staged. BEAUTIFUL BRICK HOME IN DESIRABLE COUNTRY CLUB VIEW NEAR SILVER LAKE! NO HOA! NO CDD! Situated on a beautifully landscaped .37-acre corner lot adorned with majestic oak trees, this charming 3-bedroom, 2.5-bathroom home offers nearly 2,000 square feet of living space, a circular driveway, and exceptional curb appeal! Pride of ownership shines throughout this inviting home. Step inside to discover a bright, spacious open floor plan featuring a welcoming living room, dining area, and chef’s kitchen. The expansive enclosed Florida room provides additional space for relaxing, entertaining, or enjoying views of the beautifully maintained yard. The private primary suite features an ensuite bathroom and two closets, while the secondary bedrooms offer generous space and comfort. The oversized 2-car garage includes a separate heated and air-conditioned workshop with its own entrance, ideal for hobbies, projects, or extra storage. Additional highlights include a NEWER ROOF (2024), beautifully manicured grounds, mature oak trees, and ample parking. Conveniently located near shopping, dining, Lake Square Mall, and the Harris Chain of Lakes, with easy access to Orlando, Central Florida attractions, and both coasts. SPACE, CHARM, AND A FANTASTIC LOCATION WITHOUT HOA OR CDD FEES! SCHEDULE YOUR SHOWING TODAY! One or more photos have been virtually staged.
- Listing Status:
- Active
- Date Added:
- October 30, 2026
- Data Last Updated:
- November 12, 2026 at 4:23PM
- Listing Office:
- MARK SPAIN REAL ESTATE : 855-299-7653
- Listing Agent:
- Christine Landrau : 407-949-1421
- Contact:
- 855-299-7653
- MLS ID:
- O6453837

- General: Rain Gutters
- Style: FloridaRanchTraditional
- Other Structures: EnclosedRear PorchCovered
- Parking: Circular DrivewayDrivewayGarage Door OpenerGround LevelWorkshop in Garage
- Roofing: Shingle
- General: BlockBrickConcreteStuccoOneSlab
- Road/Access: AsphaltPaved
- Originating MLS: Stellar MLS
- County: Lake
- Zoning: R-6COUNTRY CLUB VIEW SUB 4TH ADD LOT 10 PB 25 PGS 67-68 ORB 2610 PG 56114-19-25-0400-000-01000
- View: Trees/Woods
- Utilities: BB/HS Internet AvailableCable AvailableElectricity ConnectedWater Connected
- Water: Private
- Sewer: Septic Tank
- Source: Stellar MLS
- Ownership: Fee Simple
This listing courtesy of Christine Landrau , MARK SPAIN REAL ESTATE
Monthly Payment
- Principal & Interest $
- Property Taxes $
- Home Insurance $
- VA Funding Fee $