1017 SHORE ACRES DRIVE, Leesburg, FL 34748
- 3 beds |
- 4 baths |
- 3,079 sqft
 Single-Family Home
  Built in 1968
  1.28acre lot
 —— car garage
  $237/sqft
  Listed 16 days ago
Property Description
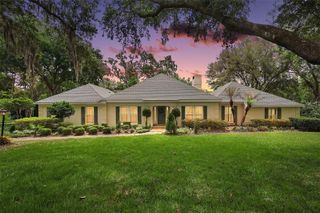
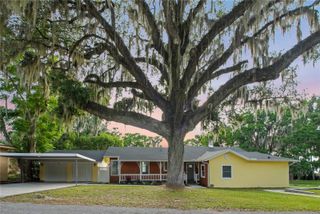
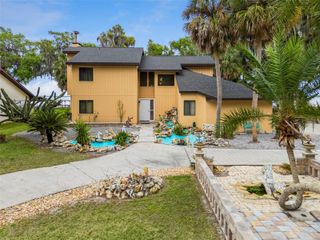
Under contract-accepting backup offers. Welcome to this stunning 3,000+ sq. ft. pool home on 1.3 private acres with sweeping views of Lake Griffin in the desirable Leesburg Shore Acres community. Rarely do homes become available in this established lakeside neighborhood—making this a true opportunity to own a slice of Florida tranquility. Meticulously maintained and thoughtfully landscaped and updated, this 3 bedroom home with 2 full baths and 2 half baths, is a stately residence that blends classic charm with modern comforts throughout. New roof in 2024, HVAC 2018, gas pool heater 2024, whole-house repipe and water heater 2021. Inside, you’ll find 9-foot ceilings, crown molding, wide baseboards, and beautiful updates including granite countertops and stainless steel appliances. The large welcoming foyer has a magnificent etched glass entrance and formal living and dining rooms offer elegant spaces for entertaining, while the spacious family room and formal living room both feature a separate fireplace and relaxing pool views. The gourmet kitchen is a standout, showcasing rich wood cabinetry and a dramatic “Old Chicago” brick wall with an arched cooktop. The primary suite is a private retreat with breathtaking lake views, large windows, and plantation shutters. Enjoy the oversized walk-in closet with custom built-ins and the luxurious primary bath featuring dual sinks, vanity, tub, and a walk-in shower. Two additional spacious bedrooms share a convenient Jack-and-Jill bathroom. Step outside to your Florida paradise: a covered and screened lanai overlooks the solar/gas heated saltwater pool with waterfall spa and fresh landscaping. The oversized 2-car screened carport includes storage, a half bath, and laundry room. Additional highlights include a fully fenced backyard and a separate RV/boat pad. If you’ve been searching for a peaceful, one-of-a-kind home in a lakefront community loaded with character and modern updates, this is it. Schedule your private showing today and experience the beauty of Lake Griffin living!
- Listing Status:
- Pending
- Date Added:
- May 9, 2026
- Data Last Updated:
- May 25, 2026 at 1:22PM
- Listing Office:
- KELLER WILLIAMS CORNERSTONE RE : 352-369-4044
- Listing Agent:
- Diane Smallwood : 352-787-4325
- MLS ID:
- G5112017

- General: Built-in FeaturesCeiling Fans(s)Crown MoldingHigh CeilingsPrimary Bedroom Main FloorStone CountersWalk-In Closet(s)Window Treatments
- Rooms: Family RoomFormal Dining Room SeparateFormal Living Room SeparateInside Utility
- Appliances: Built-In OvenCooktopDishwasherDisposalDryerElectric Water HeaterMicrowaveRange HoodRefrigeratorWasher
- Laundry: In GarageInsideLaundry Room
- Flooring: CarpetCeramic Tile
- A/C: Central Air
- Heating: Central
- Fireplace: Family RoomLiving RoomWood BurningFireplace
- General: LightingRain GuttersRV HookupSliding Doors
- Style: Ranch
- Other Structures: StorageEnclosedScreenedCovered
- Pool: GuniteHeatedIn GroundSalt WaterScreen EnclosureSolar Heat
- Parking: Bath In GarageBoatCircular DrivewayCoveredGarage Faces Side
- Roofing: Shingle
- General: BlockBrickOneSlab
- Road/Access: Paved
- Originating MLS: Stellar MLS
- County: Lake
- Zoning: R-1AFROM SE COR OF GOV LOT 3 RUN N 89DEG 33MIN 40SEC W 606.10 FT TO CENTERLINE OF A RD N 07DEG 22MIN 10SEC W ALONG SAID CENTERLINE 1263.86 FT N 74DEG 16MIN 20SEC E 513.37 FT S 11DEG 56MIN 04SEC E 9.61 FT N 74DEG 26MIN 39SEC E 253.28 FT FOR POB RUN S 14DE G 31MIN 36SEC E 223.25 FT N 74DEG 28MIN 29SEC E 222.11 FT N 00DEG 41MIN 39SEC W 230.94 FT S 74DEG 28MIN 29SEC W 237.18 FT S 74DEG 26MIN 39SEC W 40.15 FT TO POB ORB 4497 PG 152024-19-24-0002-000-00800
- View: GardenPoolTrees/WoodsWater
- Fencing: Chain Link
- Utilities: BB/HS Internet AvailableCable ConnectedElectricity ConnectedNatural Gas AvailableSprinkler Recycled
- Water: Public
- Sewer: Septic Tank
- Source: Stellar MLS
- Ownership: Fee Simple
This listing courtesy of Diane Smallwood , KELLER WILLIAMS CORNERSTONE RE
Monthly Payment
- Principal & Interest $
- Property Taxes $
- Home Insurance $
- VA Funding Fee $