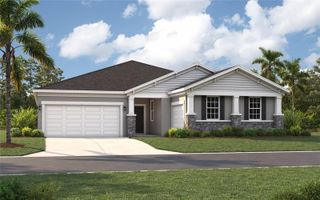
10240 BARRINGTON COURT, Leesburg, FL 34788
- 3 beds |
- 2 baths |
- 2,090 sqft
 Single-Family Home
 Built in 2003
 0.44acre lot
 2 car garage
 $203/sqft
 Listed 22 days ago
Property Description
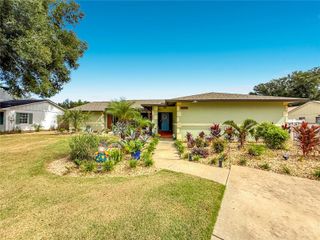
Poolside afternoons, dinner on the screened patio, and room to bring the boat—this three-bedroom, two-bath Leesburg home brings Florida living into focus. With inviting indoor gathering spaces and a fully fenced backyard anchored by a swimming pool, the property offers plenty of ways to enjoy time at home. A spacious kitchen and two dining areas set the stage for everything from casual breakfasts to celebratory dinners. There’s room to gather, serve, and entertain, with outdoor living spaces adding another dimension. The primary suite holds an unexpected bonus: an extra room ready to become a workout space, hobby studio, nursery, home office, or something entirely your own. This versatile space adds possibilities beyond the bedroom, while two walk-in closets provide generous storage. The adjoining bathroom features dual sinks, a walk-in shower, a separate toilet area, and direct porch access. Two additional bedrooms complete the accommodations. Step outside and make the most of the sunshine. Cool off in the pool, settle into the screened patio with your morning coffee, or take dinner outdoors. The fenced backyard brings these spaces together for a relaxed extension of the home. A garage and carport add utility, with additional space for boat or RV parking. Shopping, dining, downtown Leesburg, Mount Dora, and Lake Harris boating destinations round out the location’s appeal. From the possibilities of the primary suite’s bonus room to afternoons spent poolside, this home offers space to create your own version of Florida living.
- Listing Status:
- Active
- Date Added:
- October 24, 2026
- Data Last Updated:
- November 12, 2026 at 3:21PM
- Listing Office:
- POSH-LAKE REAL ESTATE : 352-200-2675
- Listing Agent:
- Jeffrey Fawcett : 352-200-2675
- Contact:
- 352-200-2675
- MLS ID:
- G5119392

- Style: Contemporary
- Other Structures: Finished RV PortShed(s)StorageScreenedPatioCovered
- Pool: Above Ground
- Roofing: Shingle
- General: ConcreteOneSlab
- Road/Access: Asphalt
- Originating MLS: Stellar MLS
- County: Lake
- Zoning: R-6SILVER LAKE HILL SUB 1ST ADD LOT 30 PB 33 PGS 37-38 ORB 6437 PG 56014-19-25-0451-000-03000
- Fencing: Vinyl
- Utilities: Cable AvailableNatural Gas ConnectedPhone AvailablePublicSewer Connected
- Water: Public
- Sewer: Public Sewer
- Source: Stellar MLS
- Ownership: Fee Simple
This listing courtesy of Jeffrey Fawcett , POSH-LAKE REAL ESTATE
Monthly Payment
- Principal & Interest $
- Property Taxes $
- Home Insurance $
- VA Funding Fee $