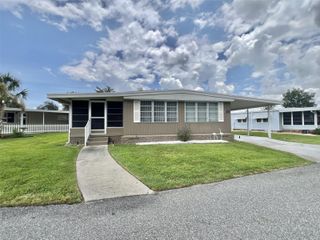
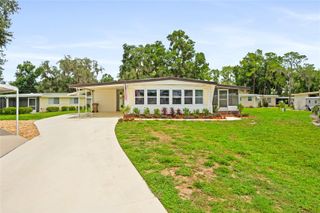
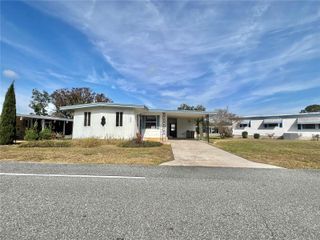
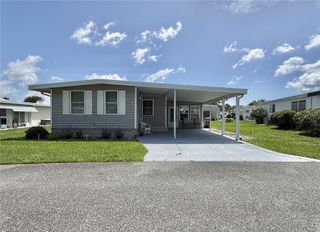
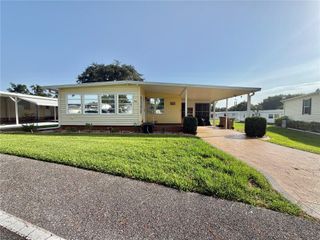
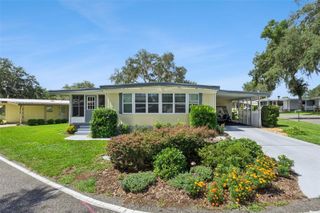
104 OLEANDER COVE, Leesburg, FL 34748
- 2 beds |
- 2 baths |
- 1,352 sqft
 Manufactured Home
  Built in 1978
  5,227sqft lot
 —— car garage
  $100/sqft
  Listed 17 days ago
Property Description
FURNISHED & TURNKEY ~ everything you need to start your FLORIDA ADVENTURE in this amenity-packed 55 plus community. This 2 BEDROOM, 2 BATHROOM home has been LOVINGLY MAINTAINED and RECENT MAJOR UPDATES INCLUDE: 2024 HVAC, 2017 ROOF, 2025 WATER HEATER, 2025 REFRIGERATOR, 2021 DISHWASHER & DISPOSAL, 2025 VAPOR BARRIER. EXTRAS include a SIDE LANAI & a FLEX ROOM that can be used as an OFFICE/DEN/TV/STORAGE ROOM ~ whatever you choose. TRANSFERABLE TERMITE BOND. The home is situated on a lot with treed lot in the rear for LOTS OF PRIVACY an is on CUL-DE-SAC STREET. Its CLOSE PROXIMITY to the rear gate means you can make a quick trip for GROCERIES, GAS STATIONS, BANKING, RESTAURANTS, & MUCH MORE! HAWTHORNE is a PREMIER manufactured home CO-OP COMMUNITY with a plethora of AMENITIES, ACTIVITIES & CLUBS. INCLUDED in the monthly fee are: 24-HOUR GUARDED GATE, CABLE, WATER, SEWER, COMMUNITY FACILITIES USE, ACCESS to HARRIS CHAIN of lakes, A BOAT SLIP, DOCK, MARINA, POOL, TENNIS & PICKLEBALL COURTS, & so MUCH MORE! See attachments for comprehensive list/details.
- Listing Status:
- Active
- Date Added:
- July 10, 2026
- Data Last Updated:
- July 27, 2026 at 6:21AM
- Listing Office:
- FLORIDA PLUS REALTY, LLC : 352-901-9100
- Listing Agent:
- Celie White : 352-223-2580
- MLS ID:
- G5114927

- General: Private MailboxRain GuttersShade Shutter(s)
- Style: Traditional
- Other Structures: Shed(s)EnclosedFront PorchScreenedPatioSide PorchCoveredOther
- Parking: CoveredDrivewayGolf Cart ParkingGround Level
- Roofing: Membrane
- Windows: Aluminum FramesBlindsDrapesRodsShadesWindow Treatments
- General: Vinyl SidingFrameOneCrawlspacePillar/Post/Pier
- Road/Access: AsphaltPaved
- HOA Amenities: Cable TVClubhouseFence RestrictionsFitness CenterGatedLaundryOptional Additional FeesOtherPickleball Court(s)PoolRecreation FacilitiesSecurityShuffleboard CourtSpa/Hot TubStorageTennis Court(s)Guard - 24 HourCable TVCommon Area TaxesPoolEscrow Reserves FundInternetMaintenance GroundsManagementPrivate RoadRecreational FacilitiesSecuritySewerWater397.0Monthly
- Originating MLS: Stellar MLS
- County: Lake
- Zoning: R-7HAWTHORNE AT LEESBURG A COOPERATIVE UNIT NO. LOT 62 BLK 41 ORB 5787 PG 11812-20-24-0100-041-06200
- View: Trees/Woods
- Utilities: BB/HS Internet AvailableCable ConnectedElectricity ConnectedPublicSewer ConnectedUnderground UtilitiesWater Connected
- Water: Private
- Sewer: Private Sewer
- Source: Stellar MLS
- Ownership: Co-op
This listing courtesy of Celie White , FLORIDA PLUS REALTY, LLC
Monthly Payment
- Principal & Interest $
- Property Taxes $
- Home Insurance $
- VA Funding Fee $