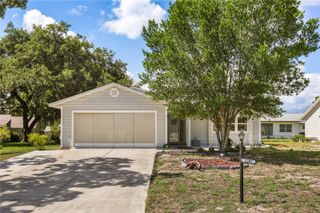
1103 BEN HOPE, Leesburg, FL 34788
- 2 beds |
- 2 baths |
- 1,416 sqft
 Single-Family Home
  Built in 1988
  10,019sqft lot
 2 car garage
  $169/sqft
  Listed 2 months ago
Property Description
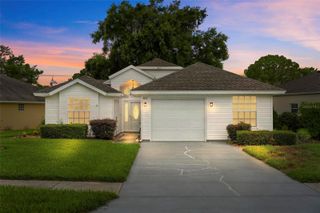
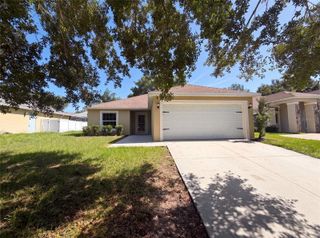
SCOTTISH HIGHLANDS - NO REAR NEIGHBORS -CUSTOM ONE OWNER HOME ON A DEAD END STREET. WELL FOR IRRIGATION - NEW ROOF 2024 -2 CAR GARAGE - FLORIDA ROOM EXTRA 280 SQ.FT. OF LIVING SPACE (has wall unit a/c). LONG DRIVEWAY WITH SCREENED DOOR WITH AN INVITING COVERED FRONT PORCH. STEP INSIDE TO LARGE LIVING ROOM WITH CATHEDRAL CEILINGS AND SOLAR TUBES GIVING THE HOME A BRIGHT AND AIRY FEELING. SPACIOUS LIVING ROOM FLOWS INTO THE DINING ROOM. UPDATED KITCHEN WITH STAINLESS STEEL APPLIANCES, TILED FLOORS, TILED BACKSPLASH,DINETTE AREA,CLOSET PANTRY. PRIMARY BEDROOM HAS TWO WALL CLOSETS, EN-SUITE BATH WITH WALK-IN SHOWER AND JACUZZI TUB. GUEST BATHROOM HAS TUB/SHOWER COMBO, TILED FLOORS. GUEST BEDROOM WITH TWO WALL CLOSETS,CEILING FAN AND SOLAR TUBE. THE OVERSIZED 10 X 28 FLORIDA ROOM PROVIDES EXTRA LIVING SPACE AND IS GREAT FOR ENTERTAINING AND OFFERS GORGEOUS OPEN VIEWS TO WOODS (an extra 1/2 of the vacated Pyle Street is included) . A PRIVATE WELL FOR IRRIGATION HELPS KEEP YOUR YARD IN GOOD CONDITION SAVING ON WATER COSTS. INSIDE UTILITY CLOSET. GARAGE IS LARGE AND HAS A WORKBENCH, PULL DOWN STAIRS. THIS COMMUNITY HAS AN INDOOR OLYMPIC POOL WITH JACUZZI, RECREATION AREA, OUTDOOR POOL, TENNIS, PICKELBALL AND LOADS OF ACTIVITIES TO CHOOSE FROM. CONVENIENT LOCATION CLOSE TO SHOPPING, RESTAURANTS, MEDICAL AND WORSHIP FACILITIES. DON'T MISS THIS OPPORTUNITY TO MAKE THIS HOME YOUR OWN.
- Listing Status:
- Pending
- Date Added:
- May 20, 2026
- Data Last Updated:
- July 27, 2026 at 7:24AM
- Listing Office:
- ERA GRIZZARD REAL ESTATE : 352-259-4900
- Listing Agent:
- Cynthia Wheeler : 352-255-6032
- MLS ID:
- G5112634

- General: Cathedral Ceiling(s)Ceiling Fans(s)Eat-in KitchenOpen FloorplanPrimary Bedroom Main Floor
- Rooms: Florida RoomFormal Dining Room SeparateInside Utility
- Appliances: DishwasherDryerGas Water HeaterMicrowaveRangeRefrigeratorWasher
- Laundry: InsideLaundry Closet
- Flooring: CarpetCeramic Tile
- A/C: Central Air
- Heating: Central
- General: Rain GuttersSliding Doors
- Style: Other
- Other Structures: Front PorchCovered
- Parking: Garage Door Opener
- Roofing: Shingle
- Windows: Skylight(s)
- General: Vinyl SidingFrameOneSlab
- Road/Access: Paved
- HOA Amenities: ClubhouseFence RestrictionsLobby Key RequiredPickleball Court(s)Recreation FacilitiesShuffleboard CourtSpa/Hot TubStorageTennis Court(s)Vehicle RestrictionsCable TVCommon Area TaxesPoolEscrow Reserves FundFidelity BondInternetManagementRecreational FacilitiesSewer215.0Monthly
- Originating MLS: Stellar MLS
- County: Lake
- Zoning: RES6Lot 3Phase K Scottish Highlands and the N 1/2 of the vacated Pyle St. abutting lot 31/650 int.in common elements CB 211-19-25-0069-000-003K0
- View: Trees/Woods
- Utilities: Cable ConnectedElectricity ConnectedNatural Gas ConnectedSprinkler Well
- Water: Public
- Sewer: Private Sewer
- Source: Stellar MLS
- Ownership: Fee Simple
This listing courtesy of Cynthia Wheeler , ERA GRIZZARD REAL ESTATE
Monthly Payment
- Principal & Interest $
- Property Taxes $
- Home Insurance $
- VA Funding Fee $

 New - 3 days ago