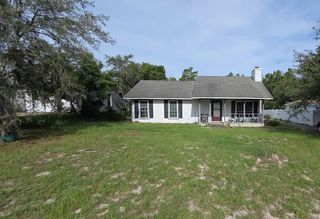
1113 BEN HOPE DRIVE, Leesburg, FL 34788
- 2 beds |
- 2 baths |
- 1,089 sqft
 Single-Family Home
 Built in 1988
 7,405sqft lot
 1 car garage
 $177/sqft
 Listed 1 month ago
Property Description
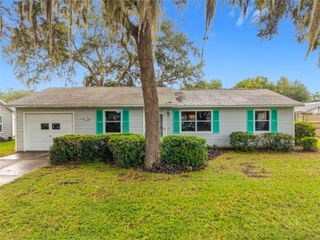
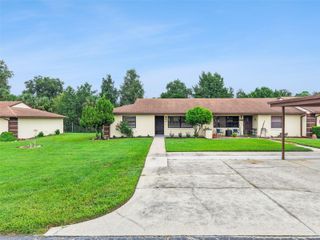
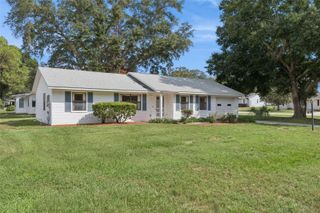
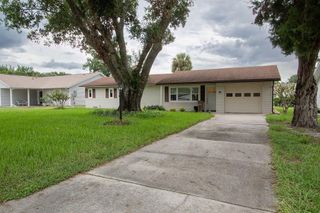
Enjoy the Florida lifestyle in Scottish Highlands! This beautifully situated 2-bedroom, 2-bath home offers comfortable living, great outdoor spaces, and easy access to the many amenities this popular 55+ community has fo residents. A major highlight is the NEW ROOF, installed in 2025 and only one year old! That recent improvement provides valuable peace of mind for the new owner. The home also features a spacious living room/dining room combination plus a large separate great room—perfect for relaxing, entertaining, or creating a comfortable gathering space for family and friends. The home has a one-car garage and is surrounded by mature, nicely maintained landscaping with an irrigation system. Step outside and enjoy the Florida sunshine from the rear lanai, or use the separate patio area for grilling, outdoor dining, and entertaining. Scottish Highlands offers an outstanding selection of amenities, including both indoor and outdoor swimming pools, clubhouse/community center, tennis courts, pickleball and bocce courts. Onsite RV and boat parking is also available. Best of all, this home is conveniently located within the community and just a short walk from the amenities, making it easy to enjoy everything Scottish Highlands has to enjoy With a one-year-old roof, attractive outdoor spaces, spacious living areas, and an excellent selection of community amenities, this is a wonderful opportunity to enjoy the Scottish Highlands lifestyle. Come take a look!
- Listing Status:
- Active
- Date Added:
- September 20, 2026
- Data Last Updated:
- November 12, 2026 at 9:20PM
- Listing Office:
- GODFREY REALTY GROUP, INC. : 352-602-0425
- Listing Agent:
- Joe Godfrey : 352-638-4242
- Contact:
- 352-602-0425
- MLS ID:
- G5118056

- General: Awning(s)
- Roofing: Shingle
- General: Vinyl SidingFrameOneSlab
- Road/Access: AsphaltPaved
- HOA Amenities: ClubhousePickleball Court(s)PoolTennis Court(s)180.0Monthly
- Originating MLS: Stellar MLS
- County: Lake
- Zoning: R-6SCOTTISH HIGHLANDS CONDOMINIUM PHASE K LOT 13 1/650 INT IN COMMON ELEMENTS CB 2 PGS 16-18 ORB 3637 PG 557 ORB 5952 PG 92211-19-25-0069-000-013K0
- Utilities: BB/HS Internet AvailableCable ConnectedElectricity ConnectedFire HydrantNatural Gas ConnectedPhone AvailableSewer ConnectedSprinkler WellUnderground UtilitiesWater Connected
- Water: Private
- Sewer: Public Sewer
- Source: Stellar MLS
- Ownership: Fee Simple
This listing courtesy of Joe Godfrey , GODFREY REALTY GROUP, INC.
Monthly Payment
- Principal & Interest $
- Property Taxes $
- Home Insurance $
- VA Funding Fee $

 New - 15 hours ago