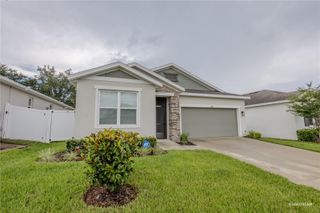
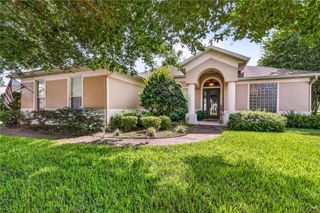
1117 BEN HOPE DRIVE, Leesburg, FL 34788
- 2 beds |
- 3 baths |
- 2,280 sqft
 Single-Family Home
  Built in 1991
  7,841sqft lot
 2 car garage
  $143/sqft
  Listed 20 days ago
Property Description
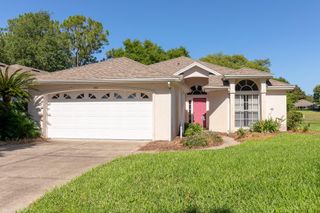
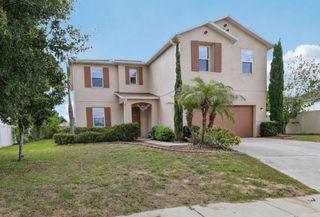
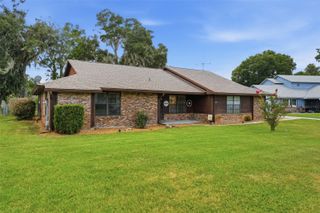
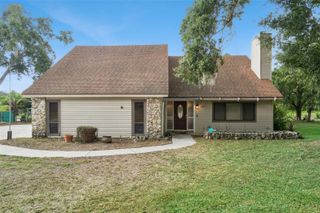
Welcome to the largest home in the desirable 55+ community Scottish Highlands! Stepping through the front door you enter into the spacious living room with stylish wood-look luxury vinyl that continues through the home. The dining area leads to a bonus room that is perfect for an office, hobby room, or even a home gym! If you love to cook, this kitchen is for you! Center island, tons of cabinet space, beautiful marble counters, electric cook top AND gas range! You will have plenty of space in the primary bedroom that features private bath with duel sinks, stand up shower, and garden tub. The secondary bathroom is at the other end of the home that has access to the full hall bathroom. Scottish Highlands is an active community with a lot to offer. Tennis courts, fitness center, outdoor pool, Olympic size indoor pool which features a hot tub. Gatherings and classes are always taking place at the clubhouse and residents enjoy the benefits of community perks such as cable, internet, and water included in your association membership. Call for your private tour today!
- Listing Status:
- Active
- Date Added:
- July 10, 2026
- Data Last Updated:
- July 27, 2026 at 6:21AM
- Listing Office:
- EXIT REALTY TRI-COUNTY : 352-385-3948
- Listing Agent:
- Jaret Whitney : 352-385-3948
- MLS ID:
- G5114745

- General: French Doors
- Other Structures: Rear Porch
- Roofing: Shingle
- General: Vinyl SidingOneSlab
- Road/Access: Paved
- HOA Amenities: Cable TVClubhouseFitness CenterHandicap ModifiedLobby Key RequiredPoolRecreation FacilitiesShuffleboard CourtSpa/Hot TubTennis Court(s)Cable TVCommon Area TaxesPoolInternetMaintenance GroundsPrivate RoadRecreational FacilitiesSewerTrash220.0Monthly
- Originating MLS: Stellar MLS
- County: Lake
- Zoning: R-6SCOTTISH HIGHLANDS CONDOMINIUM PHASE K LOT 17K 1/650 INT IN COMMON ELEMENTS CB 2 PGS 16-18 ORB 5992 PG 65511-19-25-0069-000-017K0
- Utilities: Electricity Connected
- Water: Canal/Lake For Irrigation
- Sewer: Public Sewer
- Source: Stellar MLS
- Ownership: Fee Simple
This listing courtesy of Jaret Whitney , EXIT REALTY TRI-COUNTY
Monthly Payment
- Principal & Interest $
- Property Taxes $
- Home Insurance $
- VA Funding Fee $