1137 BRADFORD RIDGE DRIVE, Leesburg, FL 34748
- 5 beds |
- 3 baths |
- 2,819 sqft
 Single-Family Home
  Built in 2024
  6,098sqft lot
 3 car garage
  $158/sqft
  Listed 3 months ago
Property Description
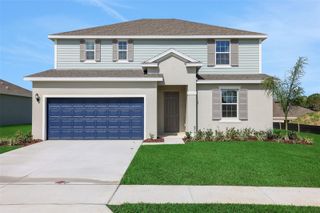
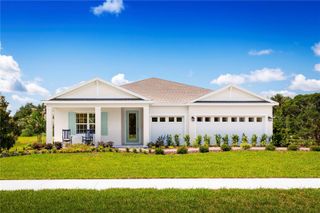
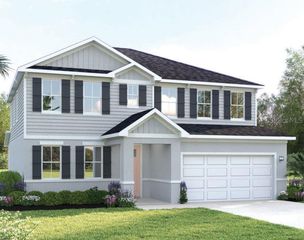
IF YOU USE OUR PREFERED LENDER THEY OFFER .5% CREDIT TOWARDS CLOSING COST. Just minutes from the Chain of Lakes, welcome to 1137 Bradford Ridge Drive in Leesburg, FL! Built in 2024, this Beautiful 5 bedroom 3 bath home offers 2,819 sq. ft. of modern living in a highly desirable community. Inside, you’ll find an open-concept floor plan with large rooms with walk in closets and a bonus flex room designed for comfort and flexibility. The gourmet kitchen features granite countertops, natural gas appliances, and ample space for cooking and gathering. Additional upgrades include natural gas service throughout the home, a tankless gas water heater, and an oversized garage. This meticulously maintained one-owner home showcases pride of ownership and is truly move-in ready. As for exterior this Property is on the cul-de-sac in the back of the neighborhood, with a beautiful conservation area in the back with no rear neighbors. The backyard has also been leveled creating an ideal space for outdoor living and entertaining. Enjoy newer construction without the wait, in a quiet, established community close to shopping, dining and chain of lakes.
- Listing Status:
- Active
- Date Added:
- June 19, 2026
- Data Last Updated:
- September 28, 2026 at 1:21PM
- Listing Office:
- WATSON REALTY CORP : 407-323-3200
- Listing Agent:
- Joshua Hofle : 407-637-6951
- Contact:
- 407-323-3200
- MLS ID:
- O6418323

- General: Rain GuttersSidewalk
- Parking: Garage Door OpenerGround LevelOversizedTandem
- Roofing: Shingle
- Windows: Double Pane WindowsTinted Windows
- General: BlockStuccoWood SidingTwoSlab
- Road/Access: Paved
- HOA Amenities: 85.0Monthly
- Originating MLS: Stellar MLS
- County: Lake
- Zoning: RESBRADFORD RIDGE PB 77 PG 26-27 LOT 34 ORB 6448 PG 53720-19-25-0500-000-03400
- View: Trees/Woods
- Utilities: Electricity ConnectedNatural Gas ConnectedPublicSewer ConnectedUnderground UtilitiesWater Connected
- Water: Public
- Sewer: Public Sewer
- Source: Stellar MLS
- Ownership: Fee Simple
This listing courtesy of Joshua Hofle , WATSON REALTY CORP
Monthly Payment
- Principal & Interest $
- Property Taxes $
- Home Insurance $
- VA Funding Fee $