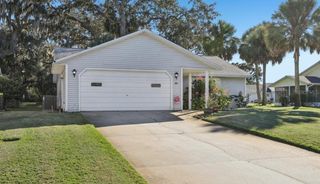
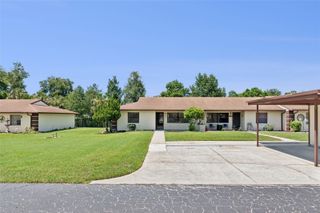
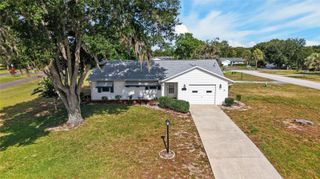
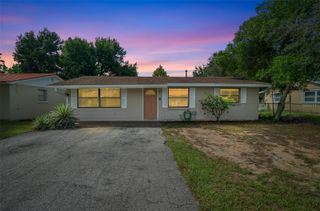
1144 BEN MORE DRIVE, Leesburg, FL 34788
- 2 beds |
- 2 baths |
- 1,213 sqft
 Single-Family Home
  Built in 1989
  7,405sqft lot
 1 car garage
  $165/sqft
  Listed 4 months ago
Property Description
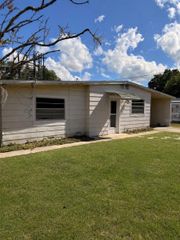
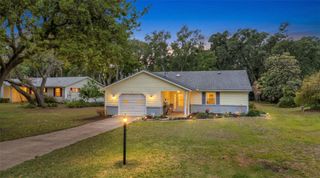
Tucked away on a private homesite with no direct rear neighbors and a peaceful glimpse of the pond, this beautifully updated home offers the easy, low-maintenance lifestyle so many buyers are searching for in the desirable 55+ COMMUNITY of Scottish Highlands in Leesburg. With soaring cathedral ceilings, an open light-filled layout, and multiple indoor and outdoor living spaces, the home feels both spacious and inviting from the moment you arrive. The thoughtfully updated kitchen serves as the heart of the home, featuring abundant cabinetry and prep space, a breakfast bar, new gas range, and convenient pass-through to the living area—perfect for entertaining or everyday living. Ceramic tile flooring throughout the main living areas adds durability and easy upkeep, while flexible living and dining spaces provide room to relax, host guests, or create a cozy den or hobby area. The primary suite offers a comfortable retreat with engineered wood flooring, custom closet features, and an updated en-suite bath with a garden tub and upgraded finishes. A generously sized guest bedroom and nearby full bath with walk-in shower provide privacy and comfort for visitors. Enjoy Florida living year-round from the enclosed Florida Room or the screened porch overlooking the quiet backyard with a subtle water view in the distance—ideal for morning coffee, reading, or relaxing evenings outdoors. Additional features include an oversized one-car garage with golf cart space, utility tub, and rear access entry. Scottish Highlands residents enjoy access to an active community lifestyle with an indoor heated pool and spa, tennis courts, recreation halls, planned social activities, and convenient RV and boat storage. Move-in ready and exceptionally maintained, this home is a wonderful opportunity to enjoy comfort, privacy, and carefree living in one of Leesburg’s established 55+ communities.
- Listing Status:
- Active
- Date Added:
- March 22, 2026
- Data Last Updated:
- July 27, 2026 at 7:24AM
- Listing Office:
- MAINFRAME REAL ESTATE : 407-513-4257
- Listing Agent:
- Nicole Rader : 407-484-4743
- MLS ID:
- O6392742

- Style: Ranch
- Other Structures: PorchDeckPatioCovered
- Parking: Garage Door OpenerOversized
- Roofing: Shingle
- General: FrameOneSlab
- Road/Access: Asphalt
- HOA Amenities: Recreation FacilitiesTennis Court(s)215.0Monthly
- Originating MLS: Stellar MLS
- County: Lake
- Zoning: RSCOTTISH HIGHLANDS CONDOMINIUM PHASE K LOT 441/650 INT IN COMMON ELEMENTS CB 2 PGS 16-18 ORB 2094 PG 093611 19 25 0069 000 044K0
- Utilities: Cable ConnectedElectricity Connected
- Water: Private
- Sewer: Private Sewer
- Source: Stellar MLS
- Ownership: Condominium
This listing courtesy of Nicole Rader , MAINFRAME REAL ESTATE
Monthly Payment
- Principal & Interest $
- Property Taxes $
- Home Insurance $
- VA Funding Fee $