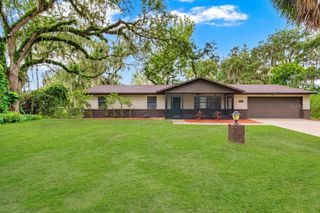
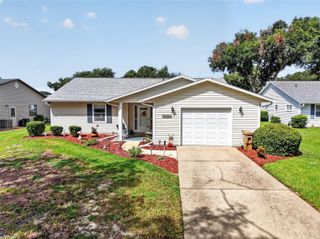
1410 NEW ABBEY AVENUE, Leesburg, FL 34788
- 2 beds |
- 2 baths |
- 1,663 sqft
 Single-Family Home
  Built in 1989
  0.25acre lot
 1 car garage
  $162/sqft
  Listed 1 month ago
Property Description
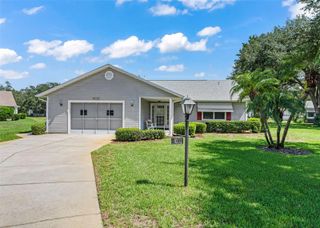
Virtually Staged. Welcome to 1410 New Abbey Avenue, a beautifully maintained custom Imperial model situated on a spacious lot with attractive landscaping and no rear neighbors, offering added privacy and a peaceful setting. This two-bedroom home shows pride of ownership throughout and features paid solar panels, a newer roof, reverse osmosis system, whole-house central vacuum, irrigation well, pocket doors, and an enclosed, air-conditioned Florida room. The welcoming covered and screened front porch opens to a foyer with ceramic tile flooring, a coat closet, and cathedral ceilings. The upgraded kitchen offers newer countertops, a double pantry, flat-top range, microwave, tile flooring, and a window over the kitchen sink. The dining room provides two additional storage closets. Gas dryer and hot water heater. Recreation hall with a full kitchen and stage, a clubhouse, a library, a billiard room, meeting rooms, and a variety of community activities and gatherings. RV and boat storage is also available for an additional monthly fee. With its many upgrades, spacious lot, no rear neighbors, and extensive community amenities, this home is a wonderful choice for anyone looking for a relaxed, comfortable, low-maintenance Florida lifestyle.
- Listing Status:
- Active
- Date Added:
- August 17, 2026
- Data Last Updated:
- September 28, 2026 at 12:24PM
- Listing Office:
- OLYMPUS EXECUTIVE REALTY INC : 407-469-0090
- Listing Agent:
- Nancy Pruitt, PA : 352-552-7574
- Contact:
- mls@oerfl.com
- MLS ID:
- G5116578

- General: Rain Gutters
- Style: CottageRanch
- Other Structures: PorchFront PorchDeckScreenedPatio
- Parking: DrivewayGarage Door OpenerGuestOpen
- Roofing: Shingle
- Windows: BlindsWindow Treatments
- General: Vinyl SidingFrameOneSlab
- Road/Access: AsphaltPaved
- HOA Amenities: ClubhouseFence RestrictionsPickleball Court(s)PoolRecreation FacilitiesShuffleboard CourtSpa/Hot TubTennis Court(s)Pool220.0Monthly
- Originating MLS: Stellar MLS
- County: Lake
- Zoning: R-6SCOTTISH HIGHLANDS CONDOMINIUM PHASE N LOT 10N & 1/650 INT IN COMMON ELEMENTS CB 2 PG 23 ORB 4209 PG 18311-19-25-0072-000-010N0
- View: Trees/Woods
- Utilities: Cable AvailableElectricity AvailableFiber OpticsFire HydrantSewer ConnectedSprinkler WellUnderground UtilitiesWater Available
- Water: PrivateWell
- Sewer: Private Sewer
- Source: Stellar MLS
- Ownership: Fee Simple
This listing courtesy of Nancy Pruitt, PA , OLYMPUS EXECUTIVE REALTY INC
Monthly Payment
- Principal & Interest $
- Property Taxes $
- Home Insurance $
- VA Funding Fee $