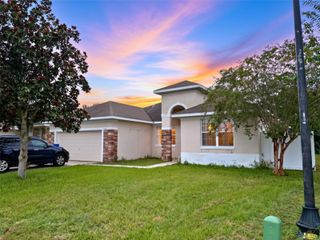
1521 N LAKEVIEW AVENUE, Leesburg, FL 34748
- 3 beds |
- 2 baths |
- 1,937 sqft
 Single-Family Home
  Built in 1979
  0.35acre lot
 2 car garage
  $175/sqft
  Listed 10 days ago
Property Description
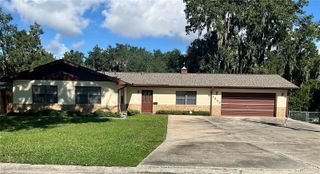
Welcome home to this beautifully updated, turn-key 3-bedroom, 2-bathroom ranch-style home set on a generous 0.35-acre lot with no HOA. Showcasing standout curb appeal, the property features a convenient circular driveway alongside a two-car side-entry attached garage. Inside, you will find brand-new luxury vinyl plank flooring, fresh baseboards, updated light fixtures throughout, and a cozy stone wood-burning fireplace that creates a warm, welcoming focal point. The home is packed with major high-ticket updates, including a newly replaced roof (2026), a new water heater (2026), and a brand-new septic tank and drain field for total peace of mind. Both full bathrooms have been completely remodeled, boasting premium Calacatta Fantasy quartz countertops, quality Moen plumbing fixtures, and custom fully retiled showers. Added comfort and efficiency features include previously upgraded replacement windows and a connection to the public natural gas supply. The sprawling, fully usable yard offers endless possibilities for a potential mini-homestead, garden, or custom outdoor retreat, all framed by mature landscaping that creates a private, natural feel. Park your RV, boat, or recreational vehicles with ease. Highlighting the property is a massive detached workshop/garage building equipped with electricity, including an exterior-mounted 50-amp 125/250-volt outlet ideal for RV power or electric vehicle charging.
- Listing Status:
- Active
- Date Added:
- September 18, 2026
- Data Last Updated:
- September 28, 2026 at 12:24PM
- Listing Office:
- DTOM ENTERPRISES LLC : 352-978-5964
- Listing Agent:
- Ross Wightman : 352-978-5964
- Contact:
- 352-978-5964
- MLS ID:
- G5118010

- General: Private YardRV HookupStorage
- Style: Ranch
- Other Structures: WorkshopEnclosedCovered
- Parking: Circular DrivewayGarage Door Opener
- Roofing: Shingle
- Windows: Skylight(s)
- General: BrickOneSlab
- Road/Access: Asphalt
- Originating MLS: Stellar MLS
- County: Lake
- Zoning: R-1GRIFFIN SHORES LOT 64 PB 12 PG 12 ORB 1651 PG 1113 ORB 2328 PG 0646 ORB 5967 PG 93510-19-24-0650-000-06400
- Utilities: Electricity ConnectedNatural Gas Connected
- Water: Well
- Sewer: Septic Tank
- Source: Stellar MLS
- Ownership: Fee Simple
This listing courtesy of Ross Wightman , DTOM ENTERPRISES LLC
Monthly Payment
- Principal & Interest $
- Property Taxes $
- Home Insurance $
- VA Funding Fee $

 New - 3 days ago