1607 SELKIRK DRIVE, Leesburg, FL 34788
- 3 beds |
- 2 baths |
- 1,510 sqft
 Single-Family Home
  Built in 1989
  0.25acre lot
 2 car garage
  $165/sqft
  Listed 1 month ago
Property Description
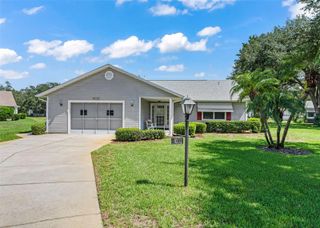
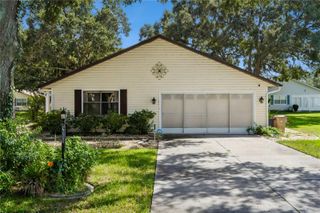
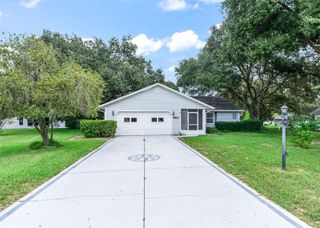
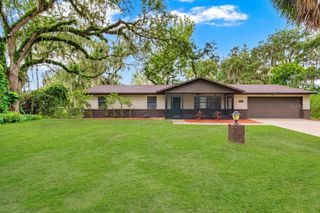
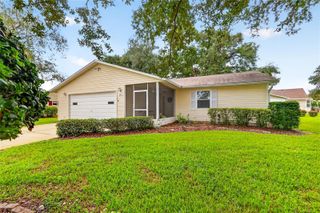
Virtually Staged. Beautifully maintained 3-bedroom, 2-bath home with a 2-car garage, ideally situated in a desirable 55+ community that offers peaceful country-style living while keeping you close to everything. Mature landscaping creates attractive curb appeal, while the home’s clean, well-cared-for interior and comfortable layout make it easy to picture settling right in. Thoughtful updates include new flooring, a roof replaced in 2022, and HVAC installed in 2026. The kitchen is equipped with a gas range, and the home also offers gas heat—features that add everyday comfort and convenience. An irrigation well helps keep the landscaping looking its best, and the garage includes an extra refrigerator for additional storage and entertaining needs. Step outside to enjoy a private backyard with a new privacy fence extending across the rear of the property—an ideal setting for morning coffee, gardening, relaxing with a good book, or hosting friends and family. The 2-car garage provides ample space for vehicles, storage, and hobbies. Enjoy the convenience of nearby shopping, dining, entertainment, healthcare, and major roadways, all while coming home to a quiet, welcoming community with a relaxed setting. This lovely home offers a wonderful opportunity to enjoy the Florida lifestyle with comfort, convenience, and privacy.
- Listing Status:
- Active
- Date Added:
- September 2, 2026
- Data Last Updated:
- September 28, 2026 at 7:21AM
- Listing Office:
- COLDWELL BANKER VANGUARD EDGE REALTY : 800-948-0938
- Listing Agent:
- Lori Reisman, P.A : 352-408-8552
- Contact:
- 904-269-7117
- MLS ID:
- G5117038

- General: Awning(s)
- Other Structures: Enclosed
- Parking: Driveway
- Roofing: Shingle
- Windows: Blinds
- General: Vinyl SidingFrameOneSlab
- Road/Access: Paved
- HOA Amenities: Cable TVFence RestrictionsFitness CenterLobby Key RequiredPickleball Court(s)PoolRecreation FacilitiesShuffleboard CourtSpa/Hot TubTennis Court(s)Cable TVCommon Area TaxesPoolEscrow Reserves FundInternetManagementPrivate RoadRecreational FacilitiesSewer220.0Monthly
- Originating MLS: Stellar MLS
- County: Lake
- Zoning: R-6SCOTTISH HIGHLANDS CONDOMINIUM PHASE P LOT 7-P CB 2 PGS 33-35 ORB 4948 PG 170911-19-25-0074-000-007P0
- Fencing: Wood
- Utilities: BB/HS Internet AvailableCable ConnectedElectricity ConnectedNatural Gas ConnectedSewer ConnectedSprinkler WellUnderground UtilitiesWater Connected
- Water: Public
- Sewer: Private Sewer
- Source: Stellar MLS
- Ownership: Fee Simple
This listing courtesy of Lori Reisman, P.A , COLDWELL BANKER VANGUARD EDGE REALTY
Monthly Payment
- Principal & Interest $
- Property Taxes $
- Home Insurance $
- VA Funding Fee $