203 ASPEN CIRCLE, Leesburg, FL 34748
- 2 beds |
- 2 baths |
- 960 sqft
 Manufactured Home
  Built in 1977
  3,920sqft lot
 —— car garage
  $94/sqft
  Listed 2 months ago
Property Description
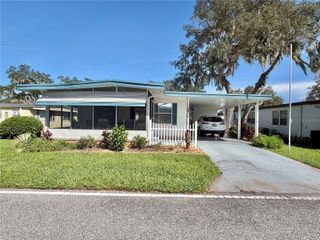
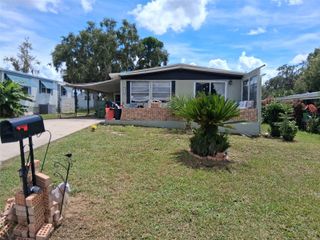
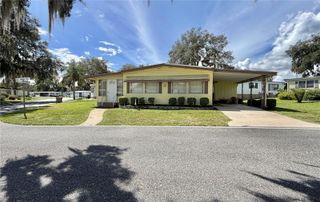
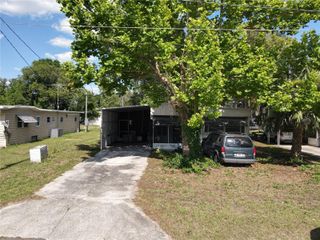
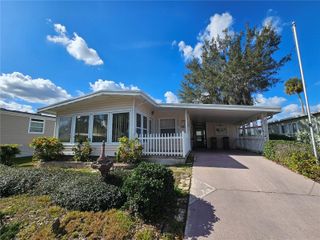
Welcome to this charming and inviting home located in the premier 55+ community of Hawthorne at Leesburg. Thoughtfully designed for comfortable everyday living, this residence offers a warm and welcoming atmosphere with plenty of natural light and attractive landscaping that enhances its curb appeal. The well-equipped kitchen provides generous cabinet space, updated appliances, and an open layout that connects effortlessly to the dining and living areas, making it ideal for hosting guests or enjoying quiet evenings at home. Durable laminate flooring extends through the kitchen and dining room, while oversized windows throughout the home create a bright, cheerful environment. The spacious living area features custom built-in cabinetry and a stylish accent wall, adding both character and functionality. The primary suite offers a large walk-in closet and a private bath complete with a walk-in shower for convenience and accessibility. Additional highlights include an indoor laundry room and ample storage space to keep everything organized. Outside, you'll find a covered carport, easy-care landscaping, and a peaceful setting that allows you to fully enjoy Florida's relaxed lifestyle. Life at Hawthorne at Leesburg offers far more than just a beautiful home. This resident-owned, gated waterfront community provides an exceptional array of amenities and activities. The monthly maintenance fee of only $397 covers water, sewer, lawn care, private emergency services, and storage areas for boats, RVs, and trailers. Residents enjoy access to a spacious clubhouse with over 100 organized activities, a fitness center, library, craft and card rooms, billiards, fine arts facilities, and a full-time activities coordinator. Outdoor amenities include a geo-thermally heated swimming pool, two enclosed therapeutic pools, excellent fishing opportunities, scenic walking areas, and a private marina with more than 120 boat slips offering access to the beautiful Harris Chain of Lakes. This is your opportunity to enjoy affordable, maintenance-free living in one of Central Florida's most active and welcoming retirement communities.
- Listing Status:
- Active
- Date Added:
- July 16, 2026
- Data Last Updated:
- September 28, 2026 at 11:21PM
- Listing Office:
- BLACK TIE REALTY, INC. : 352-751-7888
- Listing Agent:
- Dee Brown : 352-229-4788
- Contact:
- 352-751-7888
- MLS ID:
- R4911660

- General: Awning(s)Private MailboxRain GuttersStorage
- Roofing: Metal
- General: Vinyl SidingFrameOneCrawlspace
- Road/Access: Paved
- HOA Amenities: Cable TVClubhouseFitness CenterGatedLaundryMaintenancePickleball Court(s)PoolRecreation FacilitiesSaunaShuffleboard CourtSpa/Hot TubStorageTennis Court(s)Trail(s)Wheelchair AccessGuard - 24 HourCable TVPoolMaintenance GroundsManagementRecreational FacilitiesSewerWater397.0Monthly
- Originating MLS: Stellar MLS
- County: Lake
- Zoning: RMHAWTHORNE AT LEESBURG A COOPERATIVE UNIT NO LOT 1 BLK 40 ORB 4283 PG 1930 ORB 6077 PG 193912-20-24-0100-040-00100
- Utilities: Cable AvailableCable ConnectedElectricity AvailableElectricity ConnectedPhone AvailableSewer AvailableSewer ConnectedUnderground UtilitiesWater AvailableWater Connected
- Water: Private
- Sewer: Private Sewer
- Source: Stellar MLS
- Ownership: Co-op
This listing courtesy of Dee Brown , BLACK TIE REALTY, INC.
Monthly Payment
- Principal & Interest $
- Property Taxes $
- Home Insurance $
- VA Funding Fee $