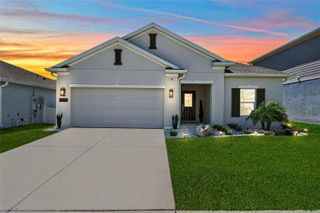
21526 KING HENRY AVENUE, Leesburg, FL 34748
- 3 beds |
- 2 baths |
- 2,301 sqft
 Single-Family Home
  Built in 1997
  7,841sqft lot
 2 car garage
  $163/sqft
  Listed 27 days ago
Property Description
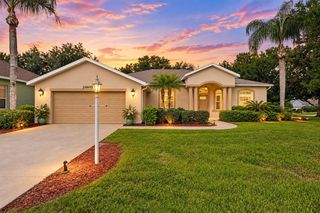
Welcome to 21526 King Henry Avenue, beautifully situated on a premium conservation in the sought-after Royal Highlands 55+ golf community. This spacious 3-bedroom, 2-bath home offers a thoughtfully designed split-bedroom floor plan with generous living spaces, a bonus/family room, screened lanai, and an oversized garage. The floor plan provides excellent separation between the primary suite and guest bedrooms, making it ideal for both everyday living and visiting family and friends. One of the home's biggest highlights is the NEW ROOF, GUTTERS & DOWNSPOUTS installed in June 2025. Inside, the expansive kitchen offers abundant cabinet and counter space, a bay window overlooking the private backyard, wall oven with convection and conventional settings, an additional microwave/convection oven above the gas cooktop, refrigerator, dishwasher, disposal and a convenient built-in chopping block. The adjoining living and dining areas feature wood flooring, architectural drop-wall details with lighting, and a fireplace that creates a welcoming focal point. The spacious primary suite includes two walk-in closets, including an exceptionally large deep closet, while the primary bath features dual sinks, a separate soaking tub and shower, plus a newer comfort-height toilet with bidet attachment installed in March 2026. Two guest bedrooms are privately situated on the opposite side of the home with a privacy door separating the guest wing from the main living areas, along with a guest bath featuring a large shower with built-in tile seat. Sliding doors from the bonus/family room lead to the screened, rain-protected lanai, extending the living space outdoors and providing a peaceful place to enjoy Florida's year-round lifestyle. The oversized garage adds even more versatility with a washer and dryer with cabinetry, second refrigerator, window A/C, electric garage screen, plus plenty of room for storage and hobbies. The garage door was also reconditioned in March 2026. Outside, pavers enhance the double driveway and walkway for attractive curb appeal. All of this is located in Royal Highlands, a resident-owned 55+ community known for its active lifestyle, golf, recreation and extensive amenities. Come see how much space, privacy and Florida lifestyle this home has to offer!
- Listing Status:
- Active
- Date Added:
- September 1, 2026
- Data Last Updated:
- September 28, 2026 at 1:21PM
- Listing Office:
- VANGIE BERRY SIGNATURE REALTY : 352-742-7355
- Listing Agent:
- Angela Phillips : 240-462-0646
- Contact:
- 352-742-7355
- MLS ID:
- G5117191

- General: Rain Gutters
- Other Structures: EnclosedRear PorchPatioCovered
- Parking: Garage Door OpenerOversized
- Roofing: Shingle
- General: BlockStuccoOneSlab
- Road/Access: Asphalt
- HOA Amenities: Cable TVClubhouseFence RestrictionsFitness CenterGatedGolf CoursePickleball Court(s)PoolRecreation FacilitiesShuffleboard CourtTennis Court(s)Cable TVPoolEscrow Reserves FundInternetManagementPrivate RoadRecreational Facilities229.0Monthly
- Originating MLS: Stellar MLS
- County: Lake
- Zoning: PUDROYAL HIGHLANDS PHASE 1 SUB LOT 25 PB 37 PGS 3-8 ORB 1453 PG 2301 ORB 1742 PG 88713-21-24-1800-000-02500
- View: Trees/Woods
- Utilities: BB/HS Internet AvailableCable ConnectedElectricity ConnectedNatural Gas ConnectedPublicSewer ConnectedUnderground UtilitiesWater Connected
- Water: Public
- Sewer: Public Sewer
- Source: Stellar MLS
- Ownership: Fee Simple
This listing courtesy of Angela Phillips , VANGIE BERRY SIGNATURE REALTY
Monthly Payment
- Principal & Interest $
- Property Taxes $
- Home Insurance $
- VA Funding Fee $

 New - 1 day ago