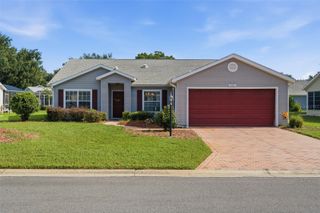
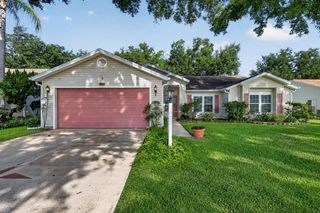
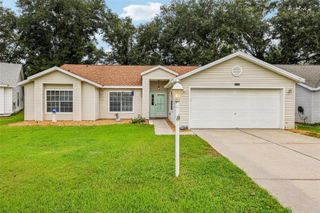
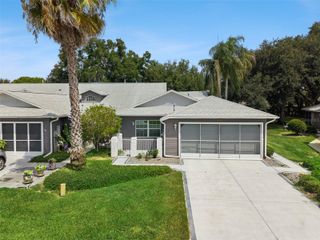

26166 NEWCOMBE CIR, Leesburg, FL 34748
- 2 beds |
- 2 baths |
- 1,511 sqft
 Single-Family Home
  Built in 1993
  10,454sqft lot
 2 car garage
  $159/sqft
  Listed 1 month ago
Property Description
DISCOUNTED INTEREST RATE OPTIONS AND NO LENDER FEE FUTURE REFINANCING MAY BE AVAILABLE FOR QUALIFIED BUYERS. SEE LISTING AGENT FOR DETAILS. Welcome to this inviting home in the sought-after gated 55+ community of Highland Lakes, where peaceful water and conservation views create the perfect backdrop for everyday living. A bright and spacious living room welcomes you inside, while the dining area flows into a sunroom, offering the perfect place to relax and enjoy the surrounding scenery year-round. The eat-in kitchen features a breakfast bar, closet pantry, natural gas range, and opens to a cozy den with direct access to the sunroom and views of the shaded backyard. The split-bedroom floor plan provides added privacy for the primary bedroom offering an en-suite bathroom with dual sinks, a walk-in closet, and a walk-in shower. A comfortable guest bedroom, full guest bath, and interior laundry area complete the home's functional layout. Updates include new roof 2024, a/c 2020, water heater 2025, fresh interior paint throughout 2025 and 2026, seamless Pergo flooring with large upgraded baseboards throughout 2025, new water treatment system 2024, new kitchen appliances and washer/dryer combo 2025, new toilets 2025, and new attic insulation installed in 2025, helping improve energy efficiency and reduce monthly power costs. Highland Lakes offers an exceptional lifestyle with indoor and outdoor pools, pickleball, tennis, bocce ball, shuffleboard, fitness center, clubhouse, pool, woodworking shop, library, walking trails, fishing lakes, RV and boat storage, and a full calendar of social activities. Conveniently located near shopping, dining, and everyday conveniences, this home is ready for you to add your personal touches and make it your own. Click the Virtual Tour link to view the 3D walkthrough.
- Listing Status:
- Active
- Date Added:
- August 1, 2026
- Data Last Updated:
- August 13, 2026 at 10:21PM
- Listing Office:
- ORCHARD BROKERAGE, LLC : 844-515-9880
- Listing Agent:
- Jen McCarty : 502-655-5570
- Contact:
- 844-515-9880
- MLS ID:
- O6419114

- General: Rain GuttersSliding Doors
- Roofing: Shingle
- General: Vinyl SidingFrameOneSlab
- Road/Access: Paved
- HOA Amenities: ClubhouseFitness CenterGatedMaintenancePickleball Court(s)PoolRecreation FacilitiesShuffleboard CourtTennis Court(s)Trail(s)PoolMaintenance GroundsRecreational Facilities125.0Monthly
- Originating MLS: Stellar MLS
- County: Lake
- Zoning: PUDHIGHLAND LAKES PHASE 1-B LOT 253 PB 32 PGS 97-101 ORB 6458 PG 1824-20-24-0505-000-25300
- Utilities: BB/HS Internet AvailableElectricity ConnectedNatural Gas ConnectedPublicSewer ConnectedWater Connected
- Water: Public
- Sewer: Public Sewer
- Source: Stellar MLS
- Ownership: Fee Simple
This listing courtesy of Jen McCarty , ORCHARD BROKERAGE, LLC
Monthly Payment
- Principal & Interest $
- Property Taxes $
- Home Insurance $
- VA Funding Fee $

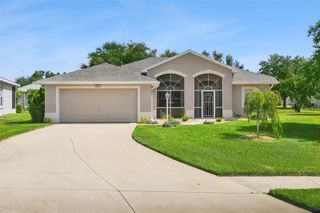
 New - 1 day ago