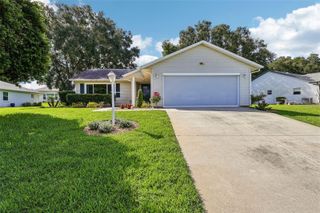
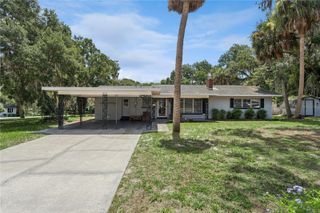
26209 NEWCOMBE CIRCLE, Leesburg, FL 34748
- 2 beds |
- 2 baths |
- 1,514 sqft
 Single-Family Home
  Built in 1993
  8,712sqft lot
 2 car garage
  $164/sqft
  Listed 8 months ago
Property Description
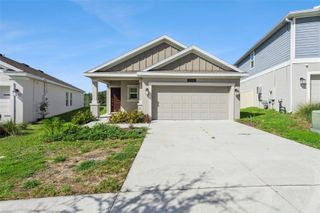
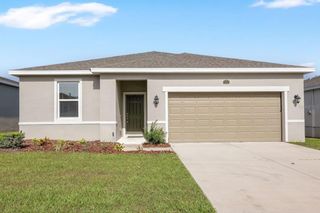
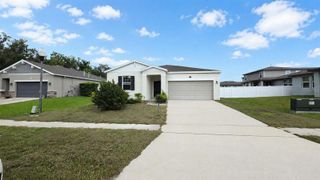
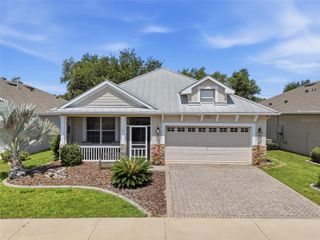
ATTENTION Seller is offering an appliance upgrade allowance of $7500. with an acceptable contract. Welcome to relaxed Florida living in the highly sought-after Highland Lakes 55+ gated community. This well-designed 2 bedroom, 2 bath single-family home offers 1,514 sq. ft. of comfortable living space on a beautifully landscaped lot, perfect for those who want a low-maintenance lifestyle without sacrificing style. Step inside to a bright, airy layout with vaulted ceilings in the main living area and an inviting eat-in kitchen ideal for everyday meals or morning coffee. The glassed-in Bonus Room/Office/Guest Room extends your living space year-round and opens to an open patio overlooking a peaceful nature area—a wonderful spot to unwind, entertain, or enjoy quiet evenings outdoors. The primary suite enjoys direct access to the Florida Room, creating a private retreat. A versatile second bedroom with a built-in Murphy bed easily serves as a guest room, home office, or hobby space. Additional conveniences include an inside laundry room with tub sink, a 2-car garage, tankless water heater, and economical natural gas central heat. Living in Highland Lakes means embracing a vibrant, active lifestyle. Residents enjoy two pools (indoor and outdoor), free RV/boat storage, and countless social and recreational amenities designed to make every day feel like vacation. Don’t miss your chance to experience exceptional living—schedule your showing today!
- Listing Status:
- Active
- Date Added:
- November 13, 2025
- Data Last Updated:
- July 27, 2026 at 7:24AM
- Listing Office:
- COLDWELL BANKER VANGUARD EDGE : 800-948-0938
- Listing Agent:
- Bill Casey : 352-636-6336
- MLS ID:
- G5104476

- General: Rain GuttersSliding Doors
- Other Structures: EnclosedPorchPatio
- Roofing: Shingle
- General: Vinyl SidingFrameOneSlab
- Road/Access: Asphalt
- HOA Amenities: ClubhouseFitness CenterPickleball Court(s)Recreation FacilitiesSecurityShuffleboard CourtSpa/Hot TubStorageTennis Court(s)Trail(s)Common Area TaxesEscrow Reserves FundMaintenance GroundsMaintenanceManagementPrivate RoadRecreational Facilities125.0Monthly
- Originating MLS: Stellar MLS
- County: Lake
- Zoning: PUDHIGHLAND LAKES PHASE 1-B LOT 242 PB 32 PGS 97-101 ORB 5060 PG 828 ORB 5210 PG 20624-20-24-0505-000-24200
- Utilities: Cable AvailableElectricity ConnectedNatural Gas ConnectedPublicSewer ConnectedSprinkler Meter
- Water: Public
- Sewer: Public Sewer
- Source: Stellar MLS
- Ownership: Fee Simple
This listing courtesy of Bill Casey , COLDWELL BANKER VANGUARD EDGE
Monthly Payment
- Principal & Interest $
- Property Taxes $
- Home Insurance $
- VA Funding Fee $