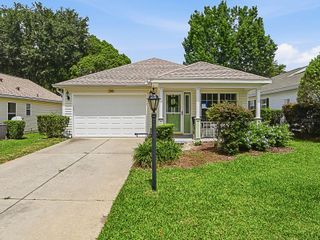
26627 RACQUET CIRCLE, Leesburg, FL 34748
- 2 beds |
- 2 baths |
- 1,120 sqft
 Single-Family Home
  Built in 1996
  2,614sqft lot
 1 car garage
  $210/sqft
  Listed 3 months ago
Property Description
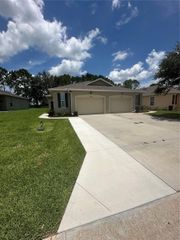
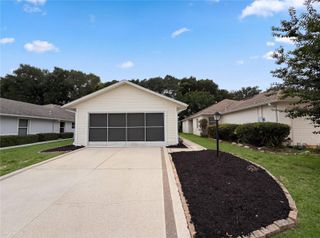
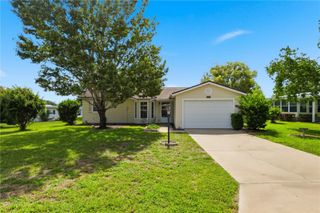
Welcome to 26627 Racquet Circle-located in the premier 55+ gated community of Highland Lakes! This move-in ready villa features a bright open floor plan with two spacious bedrooms, both fully equipped with ensuite bathrooms-refreshed with updated toilets. Major updates provide peace of mind, including a new Roof (2022), a new garage door opener and keypad, and a well-maintained A/C (2014) New Stove (2026) and New Microwave (2026). The interior shines with newer Luxury Vinyl Plank flooring throughout, fresh interior paint, and newer countertops in both the kitchen and bathrooms. The heart of the home is the kitchen with its convenient breakfast bar, while new light fixtures and fans in both bedrooms add a modern touch. Enjoy the best of Florida living in the light-filled Florida room, or relax on the rear outdoor patio. The front courtyard is fully fenced-in, offering a private and secure entry-perfect for your pets! This home comes complete with a new washer and dryer for added convenience. For an added bonus, lawn maintenance and irrigation are included in the HOA! HOA/COMMUNITY: Highland Lakes is located in the “Lakefront City” of Leesburg, and features a plethora of amenities, including a clubhouse, heated indoor pool, outdoor pool, fitness center, bocce ball, pickleball, tennis, library and so much more! Highland Lakes is located off the U.S. Highway 27, just minutes from beautiful local destinations-Venetian Gardens Park and downtown Leesburg! Easily commute to The Villages’ restaurants and entertainment, Orlando theme parks, Ocala National Forest, and Mount Dora! Call to schedule your personal tour today!
- Listing Status:
- Active
- Date Added:
- March 29, 2026
- Data Last Updated:
- July 6, 2026 at 8:23PM
- Listing Office:
- BHHS FLORIDA REALTY : 352-729-7325
- Listing Agent:
- Missy Conway : 352-804-9356
- MLS ID:
- G5110237

- General: Rain GuttersSliding Doors
- Other Structures: Patio
- Roofing: Shingle
- General: Vinyl SidingFrameOneSlab
- Road/Access: AsphaltPaved
- HOA Amenities: GatedPoolRecreation Facilities260.67Monthly
- Originating MLS: Stellar MLS
- County: Lake
- Zoning: PUDHIGHLAND LAKES PHASE 2-A SUB LOT 420 PB 33 PGS 75-79 ORB 6210 PG 1867 ORB 6467 PG 169624-20-24-0510-000-42000
- Utilities: BB/HS Internet AvailableCable AvailableElectricity ConnectedSewer ConnectedWater Connected
- Water: Public
- Sewer: Public Sewer
- Source: Stellar MLS
- Ownership: Fee Simple
This listing courtesy of Missy Conway , BHHS FLORIDA REALTY
Monthly Payment
- Principal & Interest $
- Property Taxes $
- Home Insurance $
- VA Funding Fee $